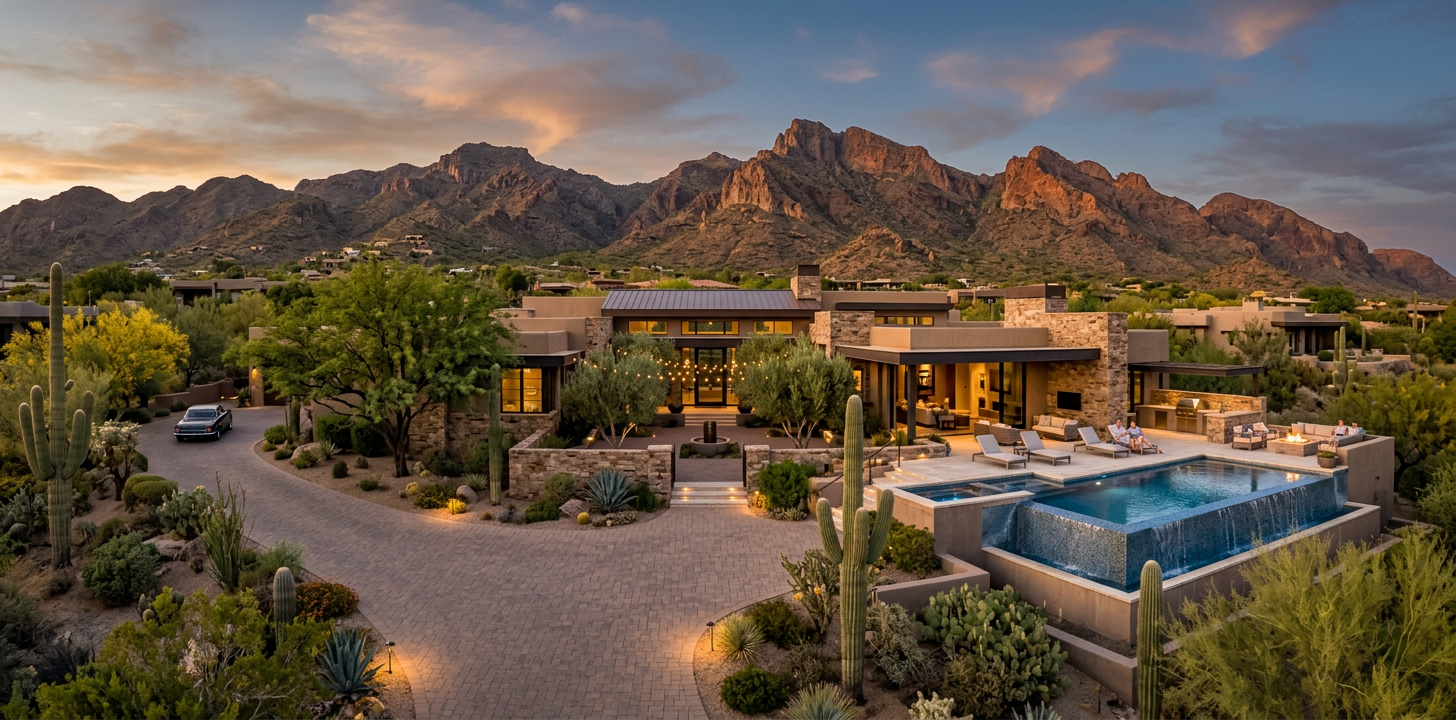
What Is Site Planning in Landscape Architecture? A Complete Guide
A successful outdoor environment does not begin with selecting plants, pavers, or outdoor furniture. It begins with understanding the property itself, including its opportunities, constraints, architecture, drainage, views, circulation, and long-term needs.
So, what is site planning in landscape architecture? It is the early-stage process of organizing how land will work before detailed landscape design and construction begin. We study the site, establish priorities, and create a practical framework for outdoor spaces that fit the home, the climate, and the people who will use them.
For a custom home, major remodel, estate renovation, HOA improvement, or private development project in Tempe, Scottsdale, Paradise Valley, Phoenix, or the East Valley, site planning helps prevent expensive decisions from being made in isolation. It brings the landscape into the larger architectural conversation while there is still time to make meaningful adjustments.
Site Planning in Landscape Architecture Defines the Big Decisions
Site planning is the bridge between a property as it exists and a landscape that can be built, used, and maintained successfully. Rather than starting with individual features, we first determine where each function belongs and how it relates to the rest of the property.
A site plan may guide decisions such as building placement, arrival sequence, driveway alignment, guest parking, grading concepts, pool and patio locations, views, privacy, service access, tree preservation, and outdoor living areas. On a residential project, it also gives the architect, homeowner, builder, and consultants a common framework for coordination.
| Site Planning Focus | Questions We Resolve | Long-Term Benefit |
|---|---|---|
| Site conditions | What must be protected or accommodated? | Fewer avoidable conflicts |
| Space organization | Where should each outdoor use occur? | Better daily function |
| Circulation | How will people, vehicles, and service access move? | Safer, clearer movement |
| Water and grading | Where will water go? | More resilient landscape |
| Architectural fit | How will exterior spaces extend the home? | Stronger property character |
Site planning is not a decorative exercise. It is a decision-making process that helps a project use land responsibly and express the architecture with intention.
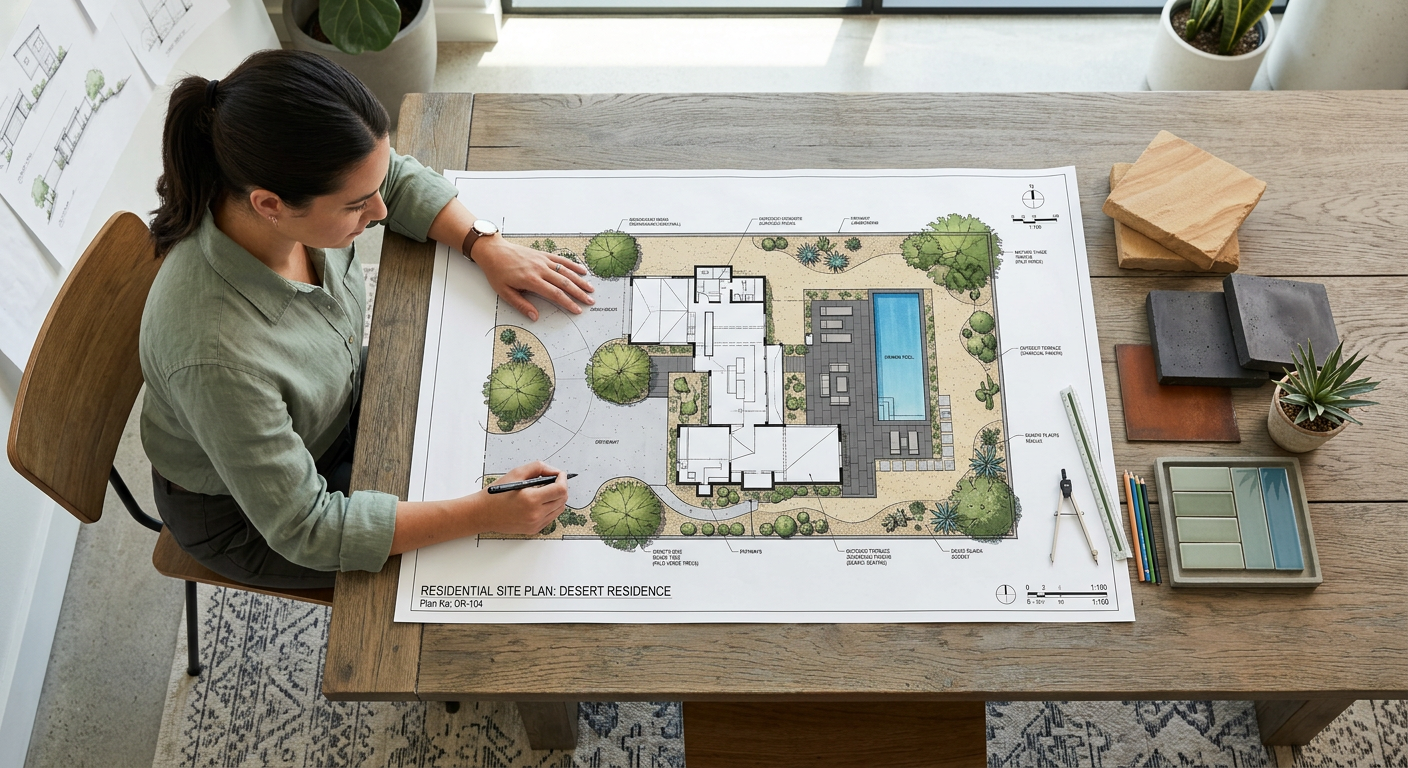
What We Evaluate Before Designing the Landscape
Every site has physical realities that influence what will work well. A careful analysis allows us to shape outdoor areas around those conditions rather than forcing a standard solution onto the property.
Topography, Drainage, and Soil
Grades affect much more than appearance. They influence drainage, retaining conditions, accessibility, privacy, irrigation performance, and where patios or pools can sit comfortably. We review how water currently moves across the property and consider how improvements may change those patterns.
Soil also matters. Compaction, drainage characteristics, salinity concerns, and planting conditions can influence plant health and material choices. Addressing these conditions in the planning phase supports healthier plants and reduces future corrective work.
Existing Trees, Vegetation, and Natural Features
Mature trees can be among a property’s most valuable landscape assets, especially in established Tempe, Paradise Valley, and Scottsdale neighborhoods. We identify vegetation and features that deserve protection, then consider construction access, grade changes, and utility routes that could affect them.
Preservation is not simply a note on a drawing. It requires practical coordination so that root zones, trunk clearances, and existing growing conditions are considered before construction logistics take over.
Sun, Shade, Wind, Views, and Privacy
Arizona outdoor living must be planned for the seasons, not just photographed beautifully. We assess summer sun exposure, afternoon heat, prevailing winds, view corridors, neighboring windows, and where shade will be most meaningful.
That analysis may shape the placement of a covered terrace, pool deck, dining area, fire feature, entry court, or garden retreat. It also informs plant selection and the need for shade structures, trees, walls, or screens.
Access, Utilities, and Municipal Requirements
A well-composed plan must still be buildable. We consider entries, gates, service routes, equipment locations, utility conflicts, emergency access, easements, and the practical sequence of construction.
Depending on the project, site planning may also support municipal review, HOA requirements, or coordination with civil engineering and architecture. These early conversations can protect the design from last-minute compromises.
How the Site Planning Process Works
Although every property is different, our process generally moves from information gathering to clear decisions and then detailed documentation.
Document the Existing Conditions
We begin by reviewing available surveys, architectural plans, site photographs, client priorities, and known constraints. A site visit allows us to understand the qualities that are difficult to see on paper, such as the experience of arrival, important views, sun exposure, mature vegetation, and the relationship between indoor and outdoor rooms.
Establish a Functional Program
Next, we identify what the property needs to do. For a luxury residence, the program may include an arrival court, guest parking, a pool, entertaining terraces, outdoor kitchen, family recreation area, quiet garden spaces, pet areas, service functions, and generous planting zones.
The goal is not to add every possible feature. It is to prioritize the uses that support the owner’s lifestyle and arrange them with enough room to feel comfortable, connected, and intentional.
Develop the Spatial Framework
We then organize the primary spaces and connections. This is where we determine the broad relationships between the home, landscape, hardscape, circulation routes, views, shade, and planting structure.
At this stage, a strong plan often reveals useful tradeoffs. A larger pool may affect tree preservation. A more private patio may change a view. A generous entry sequence may require a different approach to driveway geometry. Making those choices early is far less disruptive than changing finished work later.
Coordinate the Design for Construction
Once the framework is approved, detailed landscape architecture can proceed. This can include planting plans, irrigation design, hardscape layouts, lighting coordination, materials, details, specifications, construction documents, and construction administration.
Waibel & Associates provides site planning and landscape architecture services that connect early analysis with detailed design documentation, helping the project team move from concept to installation with greater clarity.
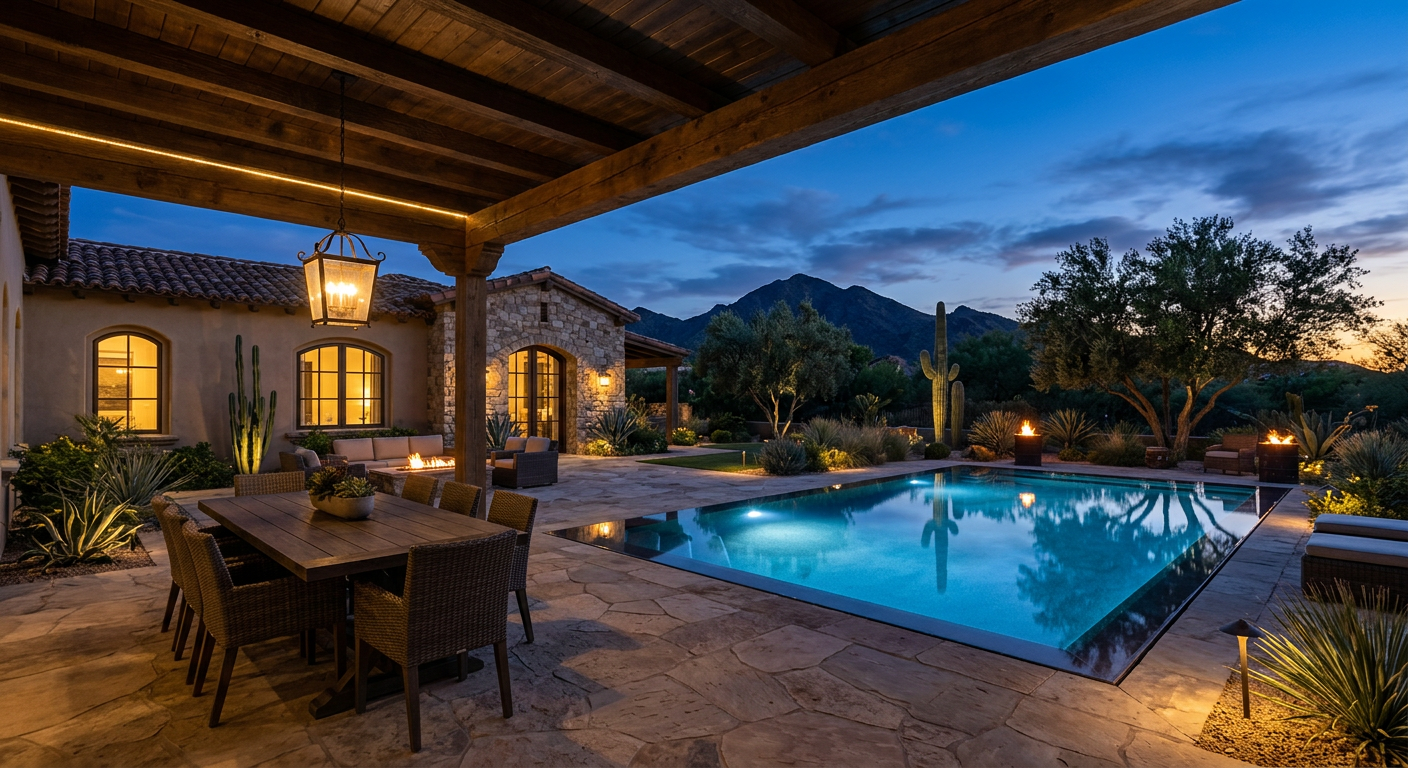
Why Site Planning Matters in Arizona
In the desert Southwest, planning decisions have a direct effect on comfort, water use, and landscape performance. Appropriate planting, soil preparation, hydrozones, and irrigation systems need to work together, particularly where intense heat and limited rainfall place greater demands on outdoor spaces.
The U.S. Environmental Protection Agency reports that residential outdoor water use in the United States totals nearly 8 billion gallons each day, largely for landscape irrigation. Its guidance also emphasizes a holistic approach to water-smart landscape design. EPA WaterSense provides useful context for why site planning, plant placement, and irrigation coordination belong in the same conversation. (epa.gov)
For high-end properties, water efficiency should not mean an underdesigned exterior. It means locating plants where they can thrive, providing shade where people will use it, shaping grades to manage water responsibly, and designing irrigation zones around plant needs and exposure. The resulting landscape can be both generous and disciplined.
Our residential landscape architecture approach is built around this kind of coordination, including architecture, paving, planting, irrigation, lighting, and outdoor living features.
Site Planning Versus Landscape Design
These terms overlap, but they are not identical. Site planning focuses on the overall organization of land and the primary decisions that govern the project. Landscape design develops the character, material palette, planting composition, construction details, and experiential quality of the exterior environment.
Think of site planning as establishing the structure of the project. Landscape design gives that structure form, texture, comfort, and identity. Both are necessary, but a detailed planting plan cannot solve a poorly located patio, an awkward vehicle route, inadequate drainage, or an overlooked view.
This is why we recommend bringing a landscape architect into the process early, ideally while a custom home or major renovation is still being planned. Janet Waibel, RLA, Owner and Principal of Waibel & Associates Landscape Architecture, has experience guiding projects from planning and conceptual layout through construction documents and implementation. Learn more about Janet Waibel and the firm. (waibel-la.com)
Planning a Custom Landscape Project?
If you are building or remodeling a home in Tempe, Scottsdale, Paradise Valley, Phoenix, Carefree, Cave Creek, or the surrounding area, early landscape planning can help protect your investment and create an outdoor environment that belongs with the architecture from the beginning.
Call (480) 893-3849 to discuss your project with Waibel & Associates, or request a landscape architecture consultation →.
Questions Homeowners Ask About Site Planning
When should we hire a landscape architect for site planning?
We recommend involving a landscape architect as early as possible, ideally during architectural programming or schematic design. Early collaboration gives the team more flexibility to coordinate outdoor spaces, drainage, utilities, trees, views, and circulation before key decisions are fixed.
Does site planning include pools and outdoor kitchens?
Yes. Site planning helps determine the best location, relationship, access, privacy, shade, and service considerations for pools, outdoor kitchens, fire features, dining terraces, and other outdoor living elements. Detailed design follows after the overall arrangement is established.
Can site planning help preserve mature trees?
Yes. A landscape architect can identify trees and vegetation worth preserving, then coordinate construction access, grading, utilities, and improvement locations to reduce avoidable impacts. The earlier this work occurs, the more options a project team typically has.
Is site planning useful for a landscape renovation?
Absolutely. A renovation often has more constraints than a new home because it must work around existing structures, utilities, irrigation, vegetation, and established circulation patterns. A site plan helps determine which elements should be retained, reconfigured, or replaced.
Does site planning address water efficiency?
It should. Site planning establishes the conditions for water-efficient landscape design by considering exposure, shade, planting zones, soil, grading, and irrigation infrastructure together. These decisions support a landscape that is appropriate for Arizona’s climate without sacrificing usability or beauty.
What should we bring to the first site planning meeting?
Bring a current survey if available, architectural plans, photographs, inspiration images, a list of desired uses, and any HOA or municipal information you have received. We also encourage clients to share how they live outdoors, entertain, arrive home, and use their property day to day.
The Strongest Landscapes Start With a Clear Plan
A refined exterior environment is not the result of isolated choices. It comes from organizing the property thoughtfully, responding to its constraints, and coordinating the design before construction makes changes costly.
Whether the project is a custom home, a major remodel, or an aging landscape ready for a new direction, site planning creates the foundation for a landscape that feels natural to the architecture and works beautifully over time.
Talk With an Experienced Arizona Landscape Architect
We can help you evaluate your property, clarify priorities, and develop a cohesive direction for a custom residential landscape, outdoor living environment, irrigation upgrade, or sustainable landscape renovation.
Call (480) 893-3849 or contact Waibel & Associates → to begin the conversation.
About Waibel & Associates Landscape Architecture
Waibel & Associates Landscape Architecture is an Arizona landscape architecture firm led by Janet Waibel, RLA, Owner and Principal. The firm provides custom residential landscape architecture, sustainable landscape design, irrigation planning, tree preservation, outdoor living design, site planning, construction documentation, and professional landscape consulting throughout Tempe, Scottsdale, Paradise Valley, Phoenix, North Scottsdale, Carefree, Cave Creek, and surrounding Arizona communities. ([waibel-la.com](https://waibel-la.com/))
Waibel & Associates focuses on thoughtful, high-quality landscapes that complement the architecture of each property while incorporating appropriate plant materials, water-efficient strategies, irrigation technology, and long-term planning.
Janet Waibel is also a published author whose books provide educational resources on sustainable landscape management and landscape construction. Explore Janet Waibel’s Landscape Architecture Books → ([waibel-la.com](https://waibel-la.com/our-books/))
Planning a custom residential or professional landscape project?
Call (480) 893-3849
or
Contact Waibel & Associates →