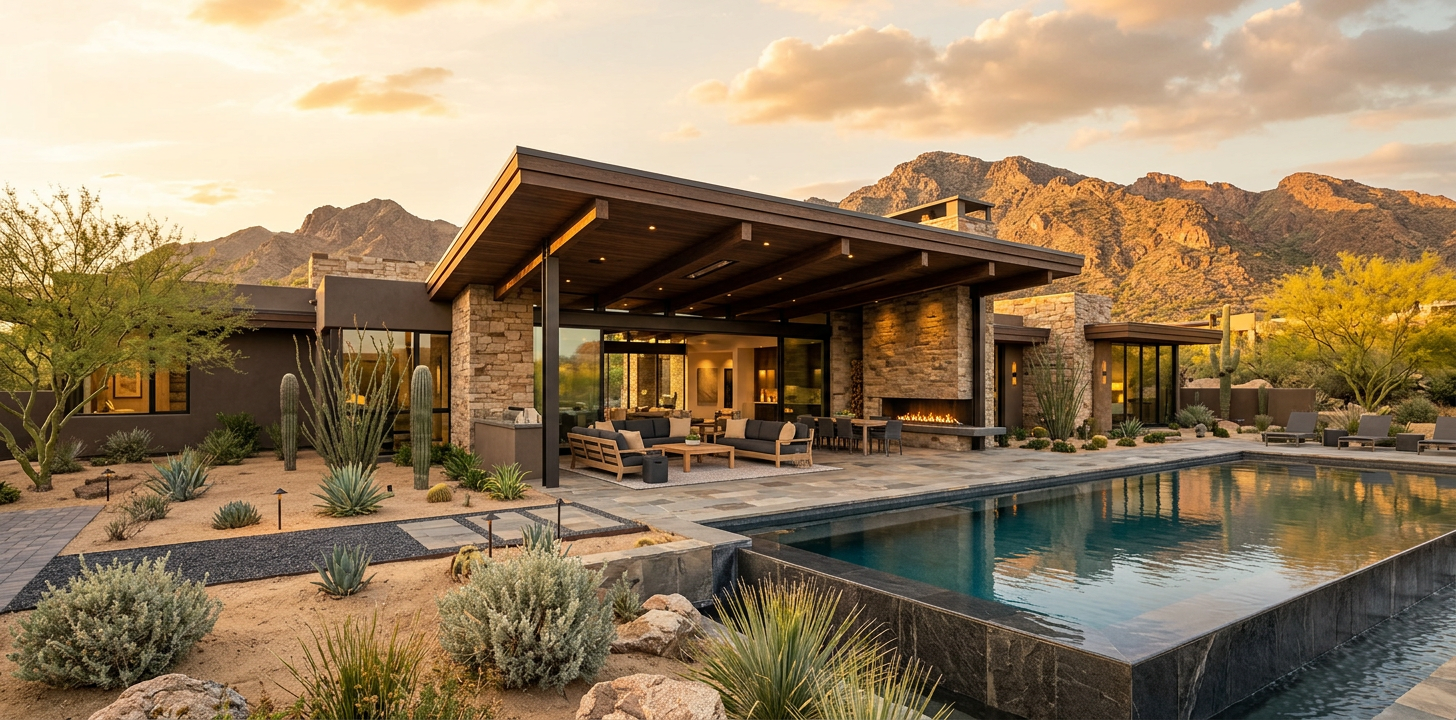
A custom home deserves landscape planning that is as intentional as the architecture itself. The best time to involve a landscape architect is before the home design, grading, utility locations, and outdoor features are fully locked in.
For homeowners asking when to hire a landscape architect for a custom home, our answer is simple: bring one onto the project during the earliest planning stage, ideally while the architect is still shaping the home and the builder is preparing budgets. Early collaboration protects the site, creates better indoor-outdoor connections, and reduces expensive revisions after construction begins.
Hire a Landscape Architect Before Design Decisions Limit the Site
We recommend engaging a landscape architect as soon as you have a property and a preliminary architectural direction. At that stage, the landscape can help inform the placement of the home, views, entries, patios, pools, service areas, drainage, and preserved vegetation.
Waiting until the house is nearly complete often forces the landscape to work around decisions that could have been improved through earlier coordination. A narrow side yard may need to contain pool equipment and access. A large wall of glass may frame an unconsidered view. Mature trees may be placed at risk by grading or trenching. These are planning issues, not planting-day issues.
For a custom residence in Scottsdale, Paradise Valley, Tempe, Phoenix, or the East Valley, the landscape architect should be part of the larger design conversation, along with the home architect, civil engineer, pool consultant, interior designer, and builder.
| Project Stage | Best Landscape Architecture Role | Why It Matters |
|---|---|---|
| Site selection | Site analysis and opportunities | Identifies views, drainage, trees, and constraints |
| Conceptual home design | Outdoor space planning | Connects architecture, entries, patios, and views |
| Design development | Materials, planting, irrigation | Coordinates systems and defines the experience |
| Construction documents | Detailed plans and specifications | Helps reduce ambiguity during installation |
| Construction | Administration and field review | Keeps work aligned with the design intent |
The Earliest Stage Creates the Most Value
Early landscape planning is especially valuable when the home has a distinctive architectural style, complex terrain, mature trees, a pool, major outdoor living areas, or a large lot. It allows the property to be considered as a complete environment rather than a house followed by a separate yard project.
Start During Site Planning and Home Placement
Before a custom home is positioned on the lot, we assess practical and experiential factors such as sun exposure, privacy, prevailing views, existing vegetation, drainage patterns, access, topography, and the relationship to adjacent properties. The right home location can create a protected courtyard, preserve a valuable tree, or open a living area toward a carefully framed view.
This is also the time to identify where landscape requirements will influence the building footprint. Drive courts, guest arrival, fire access, retaining walls, grading transitions, trash enclosures, pool structures, and mechanical equipment all consume space. When these elements are addressed early, the exterior feels composed rather than crowded.
Coordinate Outdoor Living With Interior Architecture
A strong outdoor environment extends the home’s architecture into the site. We consider how interior rooms lead outdoors, where shade is needed, how people will circulate, and which views should be emphasized or screened.
For example, a kitchen may connect naturally to an outdoor dining terrace, while a primary suite may need a quieter private garden. A family room might open to a pool and lounge space, but equipment, service access, and lighting should remain discreet. These relationships are much easier to resolve before doors, windows, finished floor elevations, and rooflines are finalized.
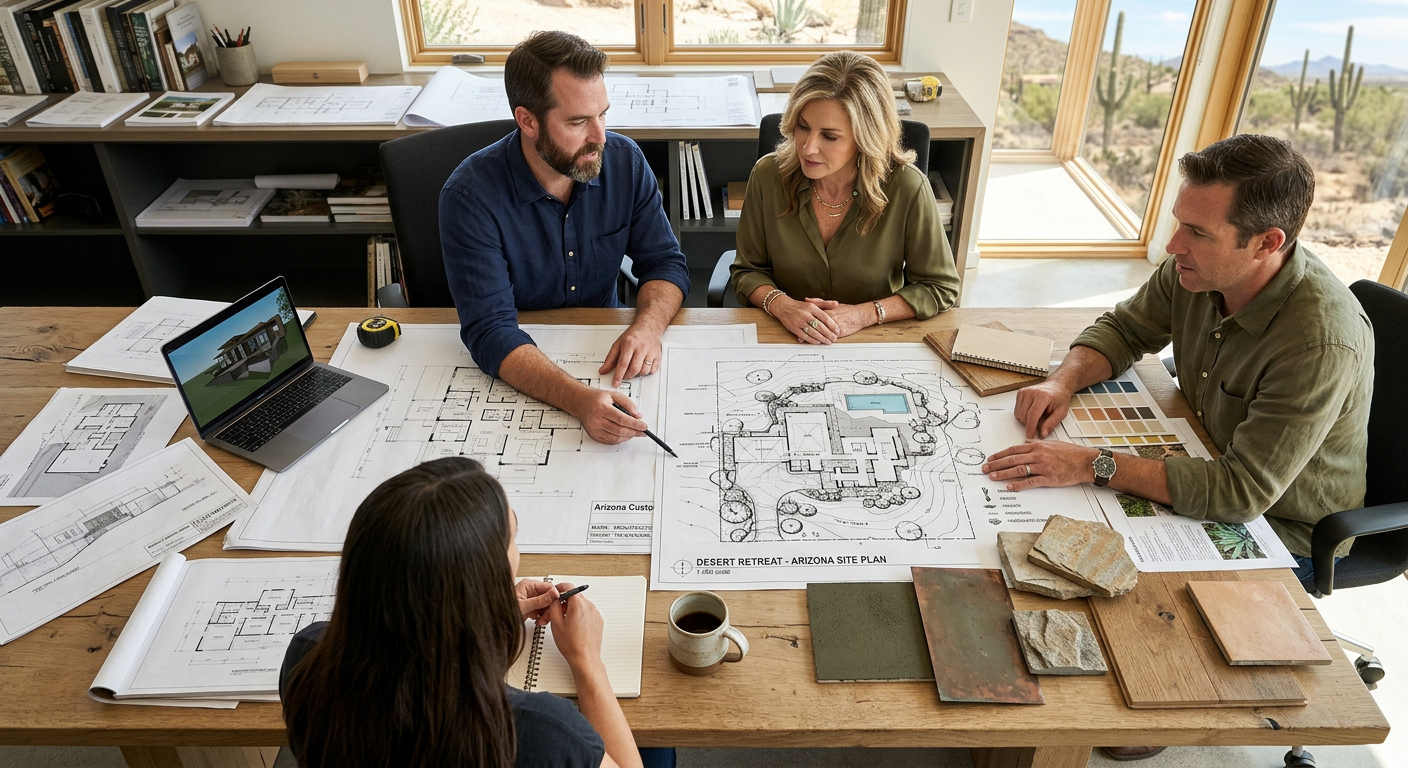
Arizona Water, Shade, and Irrigation Need Early Attention
In the Sonoran Desert, landscape planning affects long-term water use, comfort, and plant health. Plant selection and irrigation should be designed around the site’s sun, soil, exposure, intended use, and microclimates, not added as a final decorative layer.
The U.S. Environmental Protection Agency reports that outdoor water use averages more than 30 percent of household water use and can reach 60 percent in arid regions. That is a meaningful reason to make irrigation design, hydrozones, shade planning, and regionally appropriate planting part of the original custom-home process. EPA WaterSense also notes that replacing a clock-based controller with a WaterSense labeled irrigation controller can reduce an average home’s irrigation water use by up to 30 percent.
At Waibel & Associates, we evaluate where shade from structures, walls, trees, and pergolas can make exterior spaces more comfortable. We also plan planting zones according to water needs, create appropriate irrigation layouts, and specify materials that suit the character and performance needs of the property.
For homeowners who want a landscape that complements the home while supporting efficient water use, our residential landscape architecture services are designed around the entire property, not just isolated planting beds.
Do Not Wait Until Construction Has Already Changed the Site
A landscape architect can still add value after construction begins, but many decisions become more expensive once rough grading, underground utilities, walls, and hardscape locations are underway. We see this most often when homeowners discover too late that they need more shade, better privacy, safer circulation, or a more usable outdoor entertaining area.
Engage Before Grading and Utility Installation
Construction activity can affect existing grades, root zones, drainage routes, and future planting areas. Early plans establish where irrigation sleeves, electrical conduits, drainage infrastructure, outdoor lighting, and equipment connections should go before finished surfaces are installed.
This coordination helps avoid situations such as cutting through new paving to add conduit for lighting, relocating a drain after a patio has been poured, or planting a tree where it will eventually conflict with a wall or roofline. It also gives the project team clear documentation to price and build from.
Preserve Mature Trees and Valuable Site Features
Established trees and natural landforms can give a property immediate character that new work cannot duplicate quickly. They should be evaluated before equipment access, stockpiling, trenching, and grade changes are determined.
Tree preservation is not simply a request to save every tree. It is a disciplined assessment of what can reasonably be protected, how construction affects roots and canopy, and how the final design can support the long-term health of the retained landscape. This is particularly important for remodels and infill projects where a mature landscape is part of the property’s value.
Our broader landscape architecture and consulting services include site analysis, planting and irrigation design, planning, and construction administration that support this level of coordination.
The Right Time Is Different for New Homes and Major Remodels
Both project types benefit from early involvement, but the planning priorities differ. New construction offers the most freedom, while a major remodel calls for careful integration with existing structures, trees, utilities, and established site conditions.
For a New Custom Home
Hire the landscape architect after the site is acquired and before the architectural design is fixed. We can collaborate on driveway placement, building orientation, outdoor rooms, pool locations, view corridors, grading concepts, and the relationship between the home and its surroundings.
This approach is valuable for luxury homes because outdoor spaces are often central to the project. A covered terrace, courtyard, garden, pool deck, arrival sequence, and guest experience should all feel like parts of one architectural composition.
For a Major Remodel
Hire the landscape architect before finalizing additions, new doors and windows, pool renovations, or exterior material changes. A remodel often creates opportunities to improve the flow between indoors and outdoors, correct aging drainage or irrigation systems, and update plantings that no longer suit the property.
We begin by understanding what is worth retaining, what is no longer working, and how the renovated home should live. Thoughtful renovation can preserve the property’s established character while improving comfort, function, water efficiency, and long-term maintenance expectations.
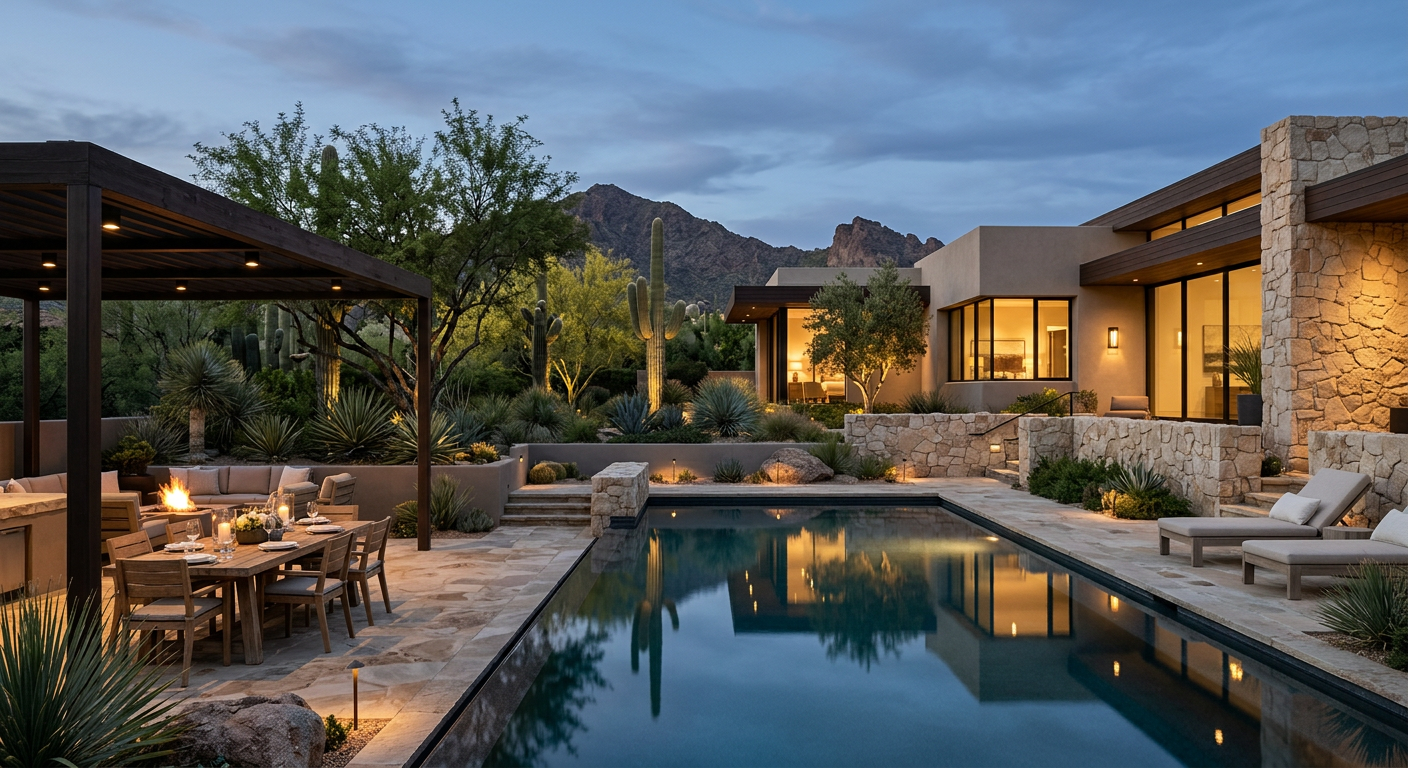
Signs Your Custom Home Project Needs a Landscape Architect
If several specialists are making exterior decisions independently, it is time to bring in landscape architecture leadership. We help connect the design intent across the site so each decision supports the whole property.
Consider hiring a landscape architect if your project includes:
- A custom home on a view lot, hillside, corner lot, or unusually shaped parcel
- A pool, spa, outdoor kitchen, fire feature, cabana, or extensive terrace
- Mature trees, native vegetation, or meaningful existing site features
- Complex drainage, grading, retaining walls, or driveway design
- High-end materials that need thoughtful coordination with the architecture
- A desire for water-efficient planting and professional irrigation design
- Multiple consultants, installers, or trades who need a cohesive plan
- A remodel where the landscape must work with existing structures and utilities
Janet Waibel, RLA, Owner and Principal of Waibel & Associates Landscape Architecture, brings experience in planning, design, irrigation, sustainable landscapes, and construction processes. For readers who want a deeper foundation in durability, installation quality, and landscape care, Janet’s published resources are available through Landscape Architecture Books by Janet Waibel.
Plan the Landscape as Part of the Home, Not After It
A custom home feels more complete when the architecture and landscape are developed together. Early landscape architecture helps establish the arrival experience, protects site assets, plans outdoor rooms that fit the way you live, and gives builders clearer direction before costly field decisions arise.
The goal is not to make every square foot heavily designed. It is to make the right decisions in the right places, with a clear understanding of how the property will perform, mature, and support everyday life in Arizona.
Questions Homeowners Ask Before Hiring a Landscape Architect
How early should I hire a landscape architect for a custom home?
Hire a landscape architect as soon as you have a site and preliminary architectural direction. Early involvement allows the home placement, outdoor spaces, utilities, grading, and preserved vegetation to be coordinated before major decisions become fixed.
Can my architect or builder handle the landscape design?
An architect and builder may contribute important ideas, but a landscape architect brings specialized expertise in site planning, grading, planting, irrigation, hardscape, outdoor living, and long-term landscape performance. Complex custom homes benefit when these disciplines collaborate from the beginning.
Is a landscape architect worth it for a smaller custom-home lot?
Yes, especially when space is limited. Smaller lots require more precise planning for privacy, access, drainage, usable outdoor areas, equipment locations, and the relationship between the house and the property line.
Should landscaping be designed before the pool?
Yes. Pool placement should be coordinated with terraces, shade, circulation, equipment access, views, drainage, planting, and the home’s architecture. Designing the pool separately can limit the quality and usability of the overall outdoor environment.
Can a landscape architect help reduce water use in Arizona?
Yes. A landscape architect can group plants by water needs, select appropriate species, improve shade and soil conditions, and design irrigation systems that support healthier, more efficient landscapes. Water efficiency depends on the whole design, not just the controller.
What should I bring to the first landscape architecture meeting?
Bring the property survey, preliminary architectural plans, site photos, inspiration images, known budget considerations, and a list of how you expect to use the outdoors. It is also useful to identify priorities such as entertaining, privacy, pool use, children, pets, gardening, views, or low-water planting.
Discuss Your Custom Home Site Before Plans Are Final
If you are building or substantially remodeling in Tempe, Scottsdale, Paradise Valley, Phoenix, North Scottsdale, Carefree, Cave Creek, or the East Valley, early landscape planning can protect the quality of the entire project. We can help you evaluate the site, coordinate outdoor living goals with the architecture, and create a clear path from design through construction.
Request a Landscape Architecture Consultation →
Call (480) 893-3849
About Waibel & Associates Landscape Architecture
Waibel & Associates Landscape Architecture is an Arizona landscape architecture firm led by Janet Waibel, RLA, Owner and Principal. The firm provides custom residential landscape architecture, sustainable landscape design, irrigation planning, tree preservation, outdoor living design, site planning, construction documentation, and professional landscape consulting throughout Tempe, Scottsdale, Paradise Valley, Phoenix, North Scottsdale, Carefree, Cave Creek, and surrounding Arizona communities.
Waibel & Associates focuses on thoughtful, high-quality landscapes that complement the architecture of each property while incorporating appropriate plant materials, water-efficient strategies, irrigation technology, and long-term planning.
Janet Waibel is also a published author whose books provide educational resources on sustainable landscape management and landscape construction.
Planning a custom residential or professional landscape project?
Call (480) 893-3849
or
Contact Waibel & Associates →
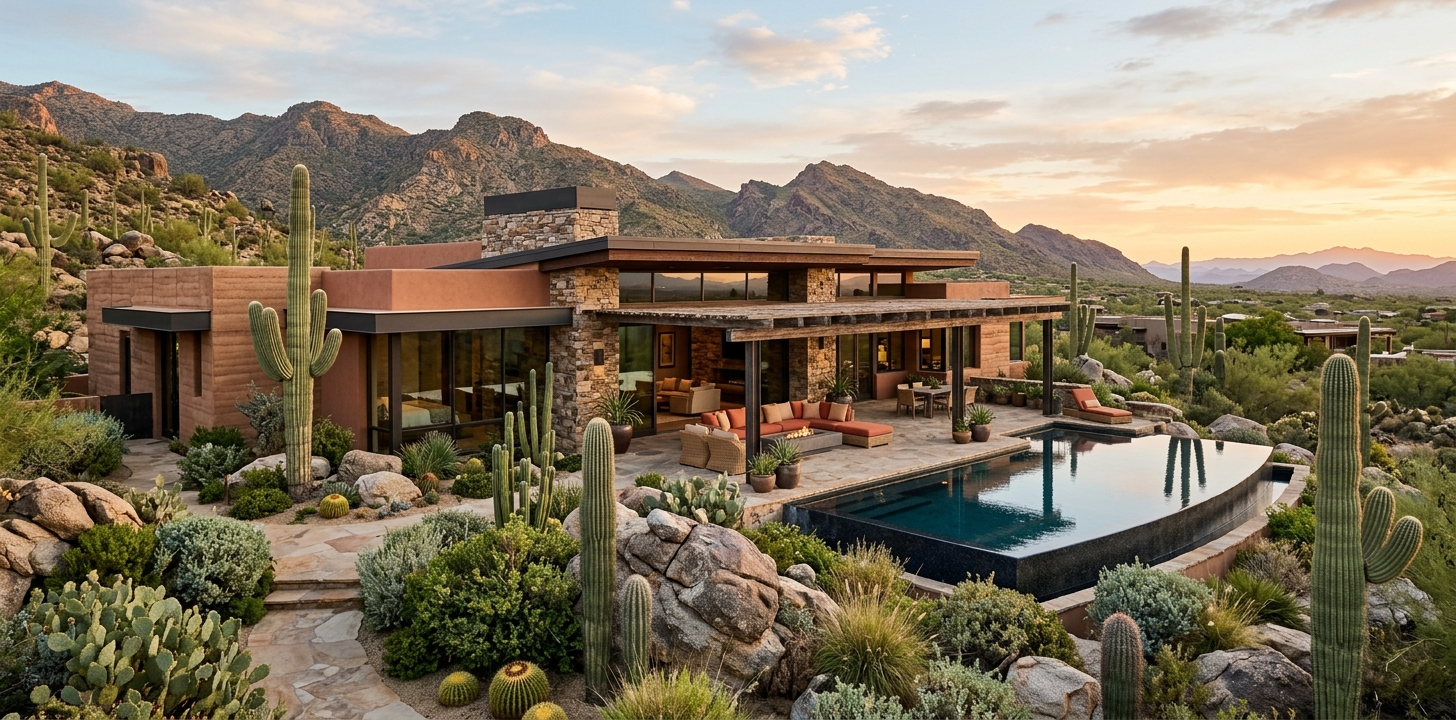
Custom Residential Landscape Design in Carefree, Arizona
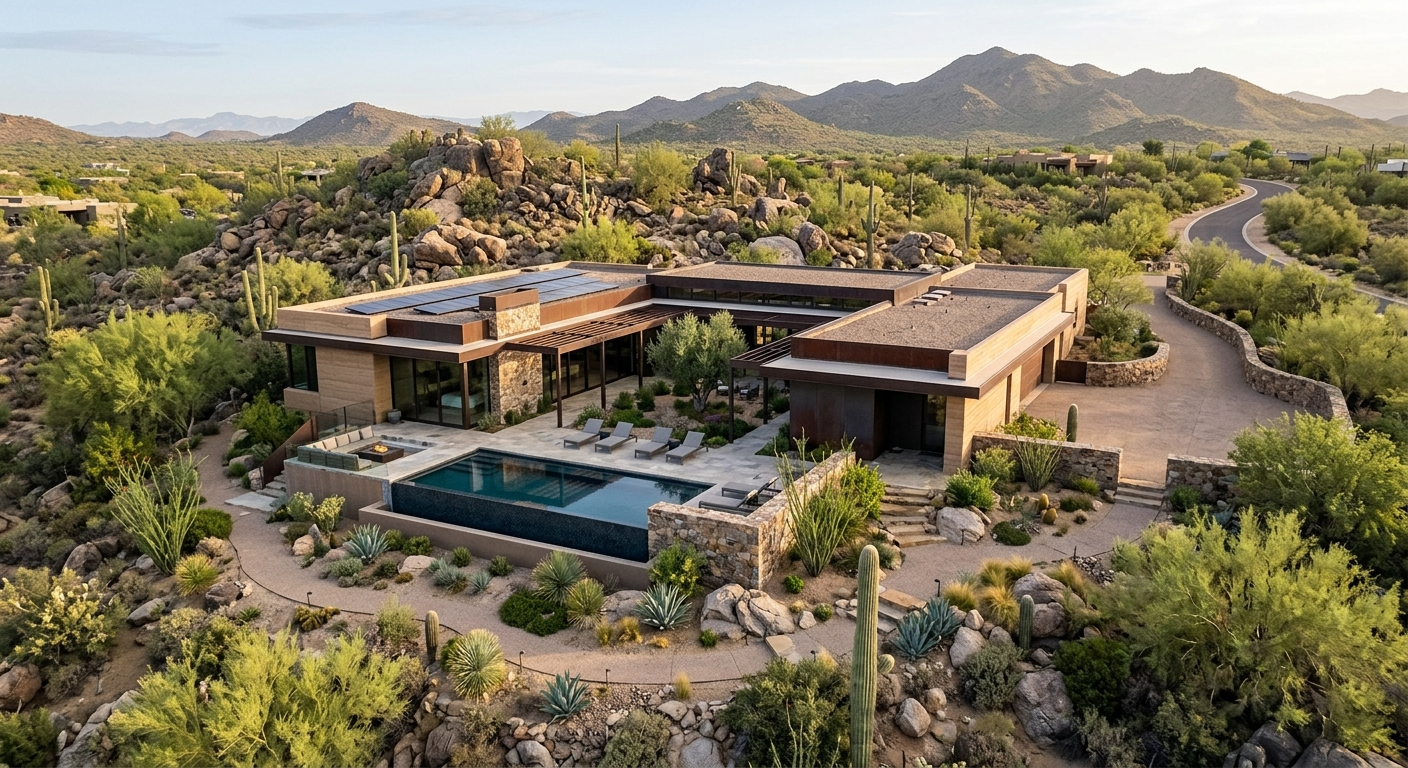
A memorable Carefree property does not need to overpower the Sonoran Desert to feel exceptional. The most successful homes use thoughtful site planning, outdoor living spaces, planting, irrigation, and materials to create a refined setting that belongs to the architecture and the land around it.
For homeowners building a custom residence or planning a major renovation, custom residential landscape design in Carefree should begin before exterior decisions become difficult to change. We coordinate the landscape with the home’s placement, views, grades, pool, access, drainage, and long-term water needs so the finished property feels cohesive rather than assembled in separate phases.
A Carefree Landscape Should Begin With the Site
In Carefree, the site is not a blank canvas. Native vegetation, boulder formations, washes, grade changes, distant views, and the intense desert climate all influence where the home and its outdoor spaces should sit.
The Town of Carefree’s single-family design standards emphasize preserving indigenous vegetation outside the building envelope and organizing planting in three related areas: native desert at the perimeter, transitional xeriscape nearer the home, and a more protected mini-oasis at courtyards, pools, or play areas. Those guidelines support a design approach that feels natural while still providing shade, privacy, comfort, and visual richness. Town of Carefree Single-Family Design Standards
Our work begins by understanding what the land already offers and what needs protection. That can include identifying mature trees and saguaros, studying drainage patterns, documenting views, locating utility areas, and considering how guests will arrive at the property. A driveway, entry court, terrace, or pool should reinforce the experience of the residence without causing unnecessary disturbance to the desert.
Planning Before Grades, Pools, and Utilities Are Fixed
Early collaboration protects design options. When landscape architecture begins during schematic architectural planning, we can coordinate finished floor elevations, retaining needs, drainage, pool levels, outdoor kitchen utilities, shade structures, and planting areas before each decision is locked in.
This is especially important on sloped or boulder-rich properties. A home that is carefully placed can reduce visible cuts, preserve more native character, and create outdoor rooms that feel grounded in the terrain. We explain more about that coordination in our article on site planning for landscape architecture.
Designing Outdoor Rooms That Work Through the Seasons
Luxury outdoor living in Carefree is about more than adding a patio beside a pool. It means giving each exterior space a clear purpose, appropriate shade, comfortable circulation, and a relationship to the home’s views and interior rooms.
We often organize a residential landscape around several connected experiences:
- Arrival and entry, with a composed sequence from street to front door.
- A protected courtyard, which can provide a calmer microclimate and a more intimate setting for specimen planting.
- Pool and terrace areas, designed around sun exposure, privacy, furnishings, and service access.
- Dining and gathering spaces, with practical connections to the kitchen and utilities.
- Quiet view spaces, positioned to appreciate desert vegetation, mountains, sunsets, or night skies.
- Service and storage areas, screened without becoming an afterthought.
The right outdoor rooms also make a large property easier to use. Instead of one oversized hardscape area, distinct spaces can create choice and comfort while allowing the architecture and landscape to reveal themselves gradually. For a closer look at this approach, see our perspective on outdoor living design for Carefree homes.
Water-Efficient Design Can Still Feel Lush and Layered
Water efficiency is a design responsibility in Arizona, not a limitation on beauty. The Arizona Department of Water Resources notes that as much as 70 percent of residential water use can occur outdoors, which makes plant selection, hydrozoning, and irrigation design central to a long-lasting residential landscape. Arizona Department of Water Resources
A water-conscious landscape is not a landscape without comfort or color. It is a landscape that places plants where they can thrive, groups them by water need, protects root zones, builds healthy soil, and delivers water precisely. In a Carefree setting, we may use the native desert as the larger visual framework, then increase planting density near entries, walls, courtyards, and outdoor rooms where people experience the landscape up close.
The Three-Zone Design Approach
The Carefree landscape framework offers a useful way to balance visual quality and water stewardship.
| Landscape zone | Primary role | Typical character | Water approach |
|---|---|---|---|
| Native desert edge | Preserve site identity | Existing desert plants and landforms | Minimal supplemental water |
| Transitional landscape | Connect home and desert | Drought-tolerant trees, shrubs, accents | Grouped drip irrigation |
| Courtyard or oasis | Support daily living | Shade, fragrance, specimen plants | Focused, efficient irrigation |
This layered approach avoids two common problems: treating the entire property as an irrigated garden or leaving the areas closest to the home too sparse to be welcoming. It also gives each material and plant a clear role in the larger composition.
Irrigation Is Part of the Architecture of the Landscape
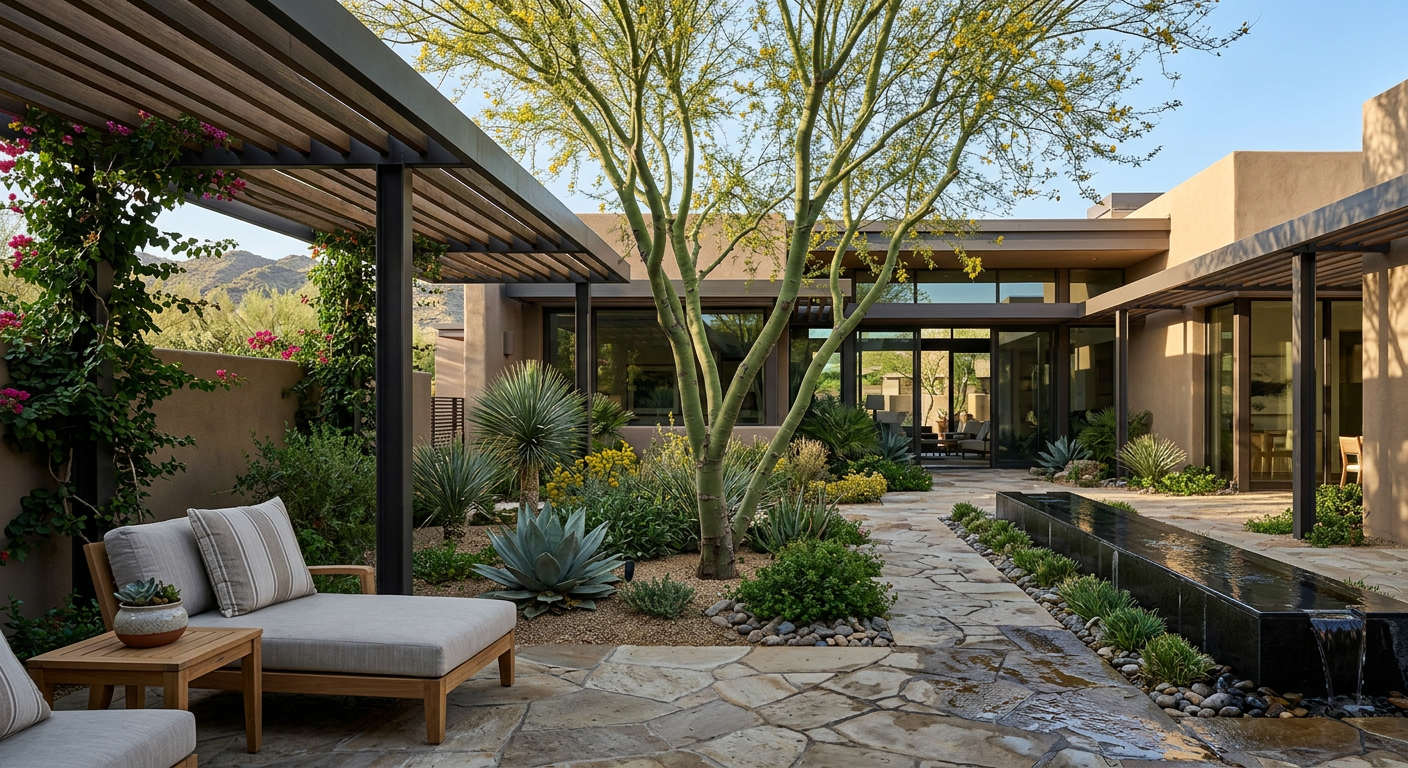
Irrigation should be designed around plant maturity, exposure, soil, slope, and hydrozones, not installed as a generic final step. Properly planned drip irrigation, valves, controllers, pressure regulation, and access for maintenance help protect the investment in planting and reduce waste.
We also look at rainwater movement across the site. Thoughtful grading and water harvesting can direct seasonal rainfall toward planting areas, stabilize soils, and reduce reliance on potable water where appropriate. The goal is a resilient landscape that looks intentional in every season, not one that depends on excessive irrigation to survive.
Materials Should Extend the Architecture, Not Compete With It
Hardscape decisions are highly visible on a luxury property. Paving, walls, steps, coping, seat walls, fire features, gates, and lighting should feel connected to the home’s proportions, colors, and level of detail.
In Carefree, restrained materials often create the strongest result. Natural stone, textured concrete, weathered metal, and architectural masonry can work beautifully when they are proportioned carefully and used to frame planting, manage grade changes, or define outdoor rooms. A material palette should also account for heat, glare, slip resistance, maintenance, and the way colors appear in intense desert light.
Walls and retaining structures deserve particular attention. We use them purposefully, not as a default response to every grade change. Low walls, landform transitions, boulders, planting, and carefully shaped slopes can often create a softer relationship between the residence and the surrounding desert.
Preserve Mature Desert Assets Before Construction Starts
Mature trees, saguaros, established shrubs, and natural boulder formations are more than background scenery. They can be the features that give a completed property immediate character and a sense of place that new material alone cannot replicate.
Protection needs to happen before demolition, grading, staging, utility trenching, and access routes are established. We coordinate tree and vegetation preservation with the larger site plan, including protective limits, grading boundaries, irrigation adjustments, transplant opportunities, and restoration areas. Our resource on tree preservation during Arizona construction explains why early protection is so important.
For homeowners who want a design process that accounts for planning, planting, irrigation, hardscape, and implementation, our residential landscape architecture services provide a helpful view of how we approach custom properties.
A Cohesive Plan Helps Manage Complex Construction
A custom landscape usually involves many trades, including grading, masonry, pool construction, irrigation, lighting, planting, carpentry, and metalwork. A complete set of landscape construction documents gives those teams a shared direction and helps homeowners make choices before expensive field changes occur.
At Waibel & Associates, we see design, documentation, and construction administration as connected responsibilities. Coordinated plans can clarify dimensions, material transitions, drainage intent, irrigation zones, planting specifications, and the sequencing needed to protect the site. Review our landscape architecture and consulting services for more detail on the professional capabilities that support complex residential work.
Janet Waibel, RLA, Owner and Principal of Waibel & Associates Landscape Architecture, also brings published expertise in sustainable landscape management and landscape construction. For homeowners, architects, builders, and property professionals who value a deeper understanding of long-term landscape performance, explore Janet Waibel’s landscape architecture books.
Common Questions About Carefree Residential Landscape Design
When should we hire a landscape architect for a Carefree custom home?
We recommend involving a landscape architect during architectural planning, before building placement, grades, pools, utility routes, and exterior materials are finalized. Early planning makes it easier to preserve site features and create outdoor areas that work naturally with the home.
Can we preserve native desert vegetation on a building site?
Yes, preservation is often a central part of the planning process. We identify valuable vegetation and natural features early, establish protection areas, and coordinate disturbance limits with the project team.
Does a water-efficient landscape have to look sparse?
No. A refined desert landscape can have shade, texture, seasonal color, sculptural plants, and meaningful layers. The key is matching each plant to its place, grouping plants by water needs, and designing irrigation accordingly.
What does a landscape architect do that a landscape contractor may not?
A landscape architect addresses the whole site, including circulation, grading, drainage, outdoor rooms, plant selection, irrigation, materials, construction documents, and coordination with the architecture. A contractor is essential to installation, while landscape architecture establishes the integrated design direction and technical documentation.
How long does custom residential landscape design take?
The timeline depends on site complexity, project size, review requirements, and coordination with the home or remodel schedule. Beginning early gives the team time to make thoughtful decisions and helps prevent avoidable changes during construction.
Can a landscape plan be completed in phases?
Yes. A master plan can establish the full vision while allowing construction to occur in sensible stages. This is useful for remodels, large sites, and projects where the pool, guest house, or secondary outdoor areas will be built later.
Build a Landscape That Belongs in Carefree
The strongest residential landscapes in Carefree do not imitate another region or rely on disconnected features. They respect the desert, complement the architecture, and make daily life outdoors more comfortable through disciplined planning and well-resolved details.
A custom plan gives homeowners a better basis for design decisions, contractor coordination, water stewardship, and long-term enjoyment. It also creates a setting with a depth and permanence that quick material selections cannot achieve.
Talk With an Experienced Arizona Landscape Architect
If you are planning a custom home, major remodel, outdoor living environment, landscape renovation, or irrigation upgrade in Carefree, we can help shape a landscape that complements your property and long-term goals. Discuss your project with Waibel & Associates Landscape Architecture by calling (480) 893-3849 or requesting a landscape architecture consultation.
About Waibel & Associates Landscape Architecture
Waibel & Associates Landscape Architecture is an Arizona landscape architecture firm led by Janet Waibel, RLA, Owner and Principal. The firm provides custom residential landscape architecture, sustainable landscape design, irrigation planning, tree preservation, outdoor living design, site planning, construction documentation, and professional landscape consulting throughout Tempe, Scottsdale, Paradise Valley, Phoenix, North Scottsdale, Carefree, Cave Creek, and surrounding Arizona communities.
Waibel & Associates focuses on thoughtful, high-quality landscapes that complement the architecture of each property while incorporating appropriate plant materials, water-efficient strategies, irrigation technology, and long-term planning.
Janet Waibel is also a published author whose books provide educational resources on sustainable landscape management and landscape construction.
Planning a custom residential or professional landscape project?
Call (480) 893-3849
or
Contact Waibel & Associates →
Irrigation Design Water Saving for Arizona Luxury Home Landscapes
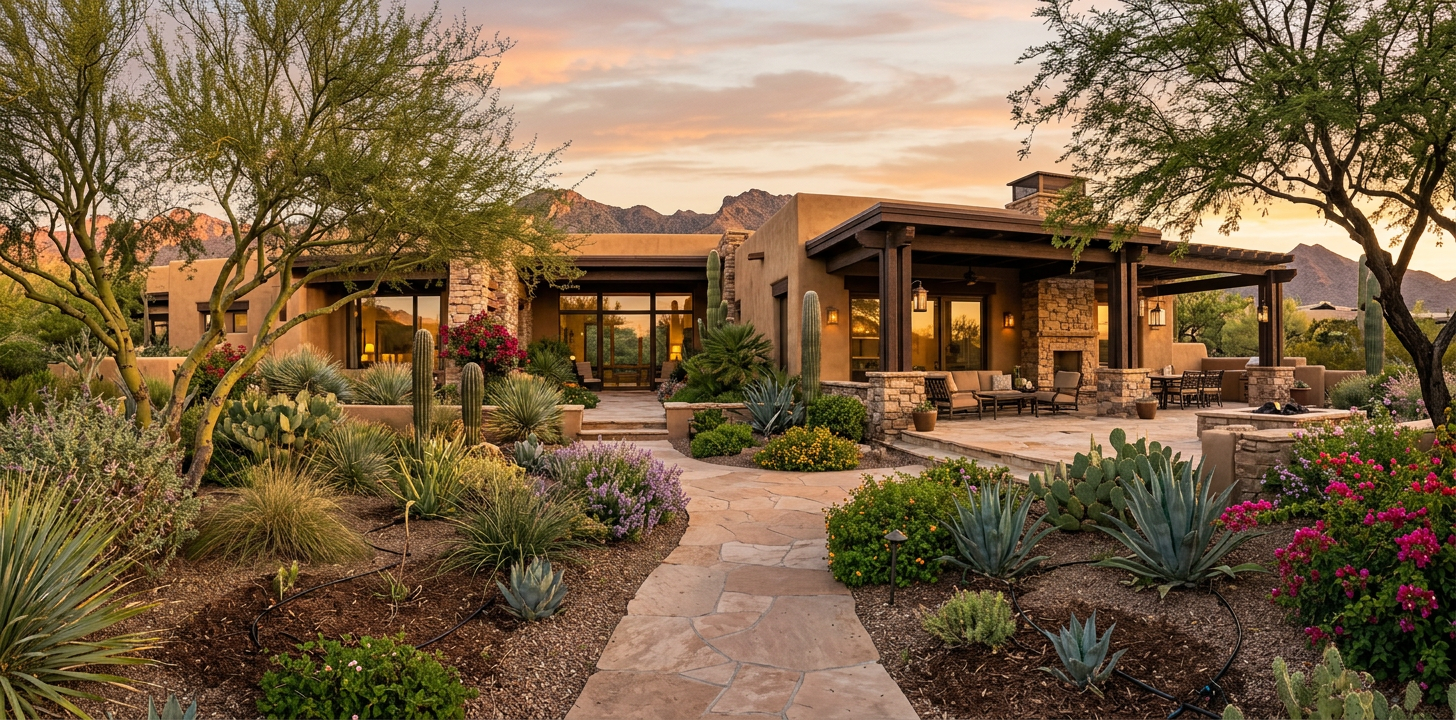
A water-efficient landscape should never feel like a compromise. For custom homes and major renovations in Scottsdale, Paradise Valley, Tempe, and the East Valley, the most successful outdoor environments combine thoughtful planting, shade, architecture, drainage, and irrigation design water saving into one coordinated plan.
We see the same issue repeatedly: irrigation is treated as a final installation detail after hardscape, pools, lighting, and planting decisions have already been made. That approach can lead to exposed pipe routes, water on paving, stressed trees, mismatched valve zones, and expensive corrections. Water-saving irrigation works best when it is designed early, alongside the entire landscape.
Water Savings Begin With a Landscape Plan, Not a Controller
Smart controls can help, but they cannot correct a system that applies water to the wrong plants, too quickly for the soil, or too close to a home’s foundation. Effective irrigation planning begins by understanding how the property will function and how each area will mature over time.
The U.S. Environmental Protection Agency reports that outdoor water use can account for as much as 60 percent of household water use in arid regions. It also notes that inefficient irrigation methods and systems can lose substantial water to wind, evaporation, and runoff. EPA WaterSense estimates that replacing a clock-based controller with a WaterSense labeled irrigation controller can reduce an average home’s irrigation water use by up to 30 percent.
For Arizona properties, water efficiency is not simply about running irrigation less often. It is about applying the appropriate amount of water, at an appropriate rate, to the correct root zone.
| Design Decision | Water-Saving Benefit | Long-Term Landscape Value |
|---|---|---|
| Hydrozones by plant need | Prevents overwatering | Healthier planting |
| Soil-aware runtimes | Reduces runoff | Better root development |
| Separate tree zones | Supports deep roots | Protects mature canopy |
| Weather-responsive controls | Adjusts seasonal watering | Less manual guesswork |
| Early sleeve coordination | Avoids future hardscape cuts | Cleaner construction |
Hydrozones Are the Foundation of Water-Efficient Irrigation
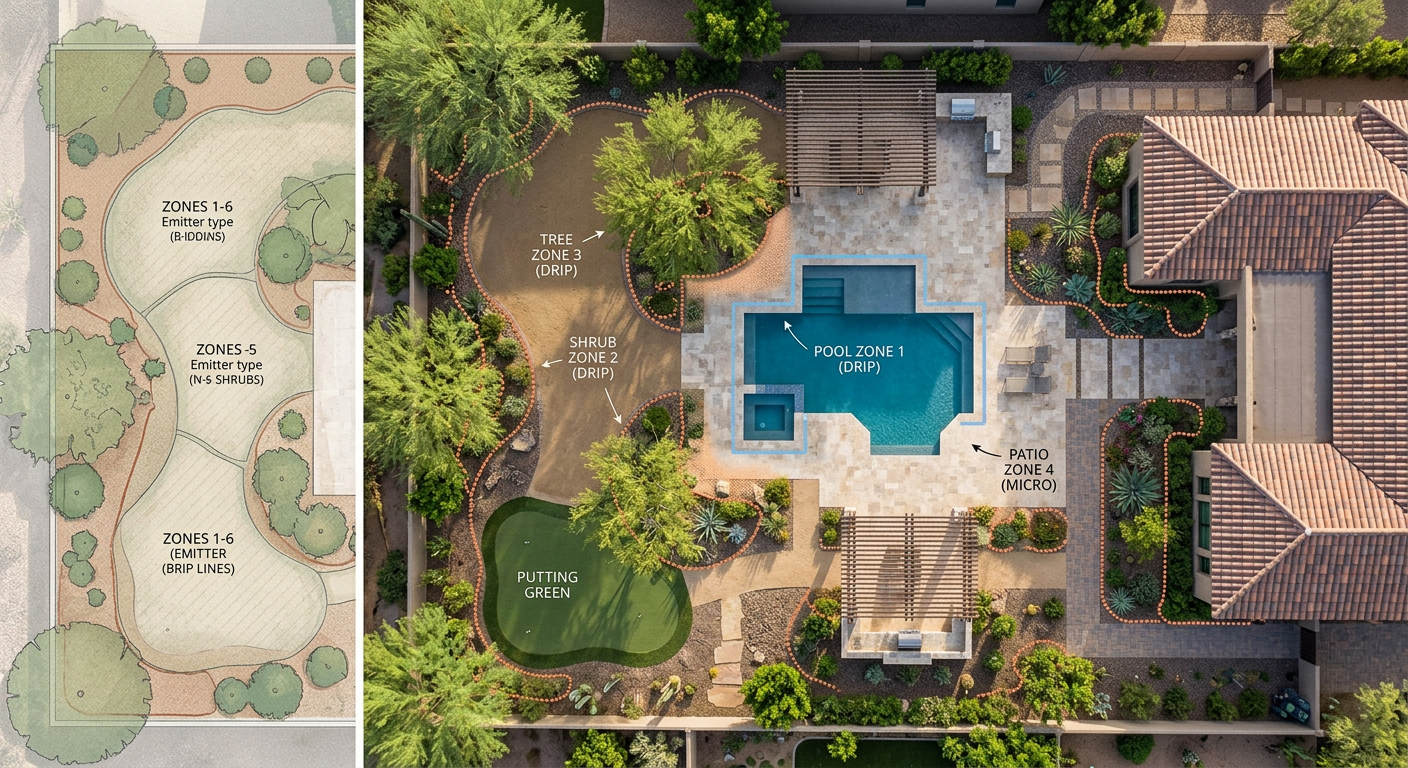
Hydrozones group plants with similar water needs, sun exposure, root depth, and irrigation methods on the same valve. This is the central principle behind irrigation design water saving because it prevents a single high-water-use area from determining the schedule for an entire property.
A luxury residential landscape may have several distinct water needs, including established shade trees, desert-adapted shrubs, ornamental entry planting, containers, turf used for a defined activity area, and poolside planting exposed to reflected heat. These areas should not be watered on the same schedule simply because they are near one another.
We typically evaluate each planting area according to:
- Plant type and expected mature size
- Sun, shade, reflected heat, and wind exposure
- Soil texture, compaction, and infiltration rate
- Slope and drainage patterns
- Proximity to foundations, walls, paving, and pools
- Visibility and maintenance expectations
- The future expansion of tree root zones
A small tree at installation may need water delivered near its original root ball. A mature specimen tree needs moisture distributed farther from the trunk, across a much broader active root area. Designing for that change avoids the common mistake of leaving emitters in the same location for years.
Choose Irrigation Equipment for the Planting and Site Conditions
No single irrigation method suits every part of a high-end Arizona landscape. The right equipment depends on the plant palette, soil, grade, architectural features, and intended use of the outdoor space.
Drip Irrigation for Planting Beds and Architectural Edges
Drip irrigation is often well suited to shrubs, perennials, specimen plants, and narrow planting areas near walls or paving. It can place water close to the root zone while reducing overspray on windows, hardscape, and outdoor furnishings.
However, a quality drip system requires more than tubing. Proper filtration, pressure regulation, accessible valves, flush points, and adjustable emitter locations all influence performance. A poorly planned drip layout can still create dry areas, saturated areas, root problems, and wasted water.
Bubblers and Basins for Larger Trees
Bubblers or basin-style systems can support larger trees when they are designed to wet a broad root zone at a rate the soil can absorb. They are especially useful where mature trees are a major part of the property’s shade, scale, and character.
On sloped sites in North Scottsdale, Carefree, or Cave Creek, cycle-and-soak scheduling may be needed. This approach divides a longer watering event into shorter cycles so water can infiltrate rather than flow downhill toward paving or drainage structures.
Spray Irrigation for Purposeful Turf Areas
Turf can have a place in a custom landscape when it supports recreation, pets, or a particular design goal. It should be limited to intentional areas and separated from drip-irrigated planting zones.
Spray irrigation requires matched precipitation rates, suitable pressure, head-to-head coverage, and careful placement. Water should land on the turf area, not on driveways, walls, pathways, or pool decking.
Soil, Grade, and Construction Details Affect Every Drop
Water-saving irrigation is inseparable from soil conditions and site grading. Compacted soil, caliche layers, construction disturbance, steep slopes, and poor finish grades can all cause irrigation water to run off before plants can use it.
That is why irrigation should be coordinated with drainage, retaining walls, paving, pool decks, landscape lighting, and utilities during plan development. Early coordination allows us to place sleeves beneath hardscape, identify practical valve locations, preserve root zones, and avoid disruptive changes after construction has begun.
For a major remodel, this work is particularly important. New patios and outdoor kitchens often alter drainage and access. Existing trees may need protection. Aging irrigation lines may no longer serve the revised landscape. A comprehensive plan helps the project team understand where water will go, where it should not go, and how the system can remain serviceable after installation.
A Progressive Water-Saving Strategy for Aging Landscapes
The best irrigation improvements do not always require replacing everything at once. For established homes, we often recommend a phased approach that addresses the highest-impact performance issues first while keeping the future landscape plan in view.
Phase One: Audit the Existing System
Start by identifying valve zones, pipe condition, controller capability, pressure concerns, leaks, overspray, and plant areas that are receiving incompatible schedules. A landscape can look healthy while quietly wasting water or placing mature trees under unnecessary stress.
Phase Two: Correct the Layout Before Adding Technology
A new controller is valuable only after the zones make sense. We recommend separating trees, ornamental planting, containers, turf, and desert-adapted areas where practical. This creates the control needed for seasonal adjustments.
Phase Three: Upgrade Controls and Fine-Tune Scheduling
Weather-responsive controllers and rain or soil-moisture inputs can help reduce overwatering when they are configured for the site. Seasonal adjustments should account for plant maturity, weather, exposure, and actual system output rather than relying on one fixed annual schedule.
Phase Four: Plan for Future Renovations
When a property is likely to receive new hardscape, a pool renovation, or expanded outdoor living areas, we document the irrigation intent so future work can protect pipe routes, sleeves, valves, and tree root zones. This is where professional construction documents can help preserve long-term value.
Planning a Water-Efficient Landscape Project?
If you are building or remodeling in Tempe, Scottsdale, Paradise Valley, Phoenix, or the surrounding area, early irrigation planning can help protect mature trees, improve landscape performance, and reduce unnecessary water use. Our residential landscape architecture approach coordinates planting, hardscape, outdoor living, irrigation, and long-term maintenance considerations into one cohesive design.
Call (480) 893-3849 to discuss your project with Waibel & Associates, or request a landscape architecture consultation →
Professional Irrigation Design Supports Architecture and Property Value
A refined landscape should complement the home instead of competing with it. The irrigation system should be equally intentional, even though much of it remains out of sight.
At Waibel & Associates, we consider irrigation as part of a complete landscape architecture process. That includes site analysis, plant selection, tree preservation, soil improvement, hardscape planning, drainage coordination, construction documentation, and construction administration. Our landscape architecture services are structured to help owners, architects, builders, and property managers carry the original design intent through installation.
Janet Waibel, RLA, Owner and Principal of Waibel & Associates Landscape Architecture, brings experience in planning, landscape construction, irrigation, and sustainable landscape management. Her published resources are also useful for owners and professionals who want a deeper understanding of durable landscape practices. Explore Landscape Architecture Books by Janet Waibel.
Frequently Asked Questions
How does irrigation design save water in Arizona?
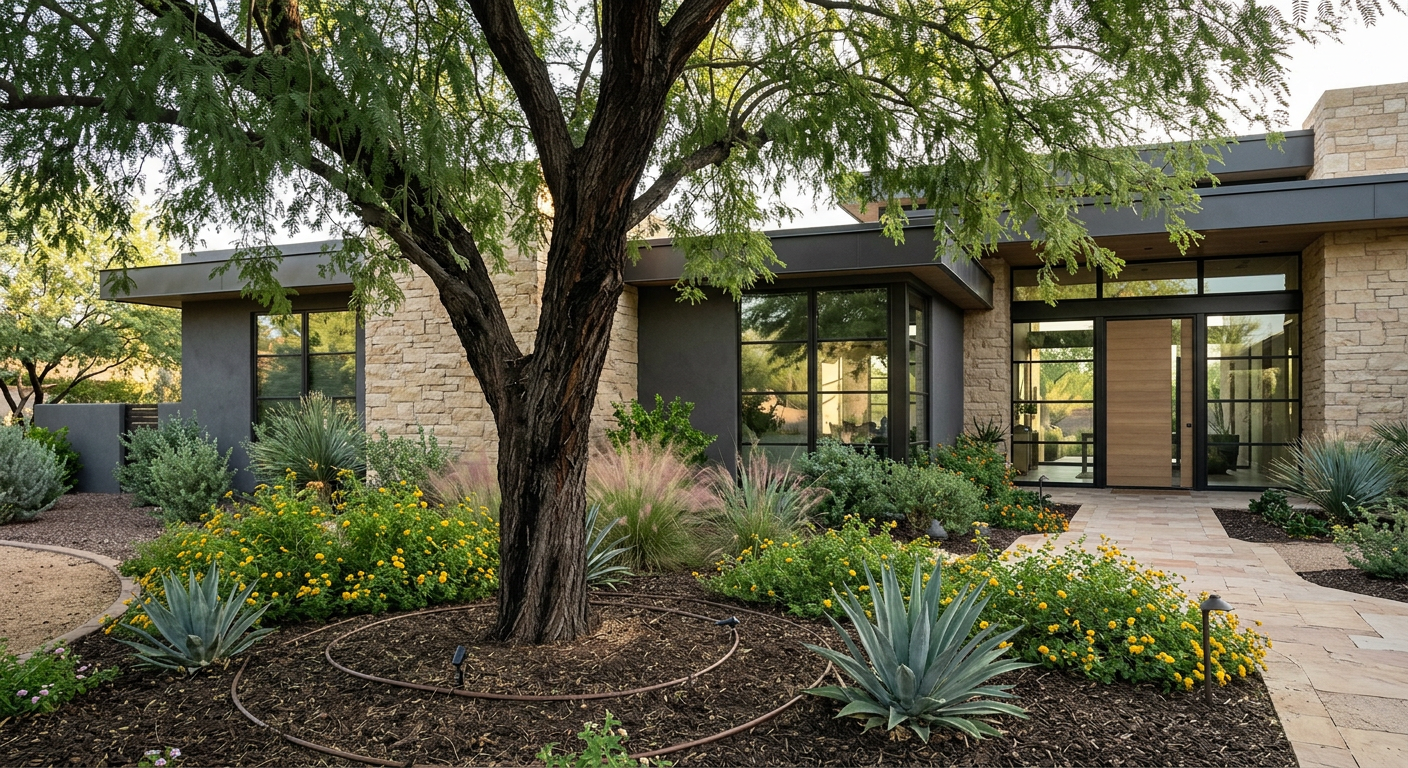
Irrigation design saves water by matching water delivery, schedules, and equipment to specific plant zones and site conditions. Separating trees, shrubs, turf, containers, and ornamental beds prevents one area’s needs from causing overwatering elsewhere.
Is drip irrigation always the best choice for a luxury landscape?
No. Drip irrigation is excellent for many planting beds, but mature trees, turf areas, and certain site conditions may require different approaches. The best solution depends on root-zone size, soil, grade, plant selection, and the desired outdoor experience.
Can an existing irrigation system be improved without a full landscape renovation?
Yes. An irrigation audit can identify leaks, poor hydrozoning, pressure issues, overspray, and outdated controls. Improvements can often be phased so they support future landscape upgrades instead of becoming temporary fixes.
Do smart irrigation controllers eliminate the need for inspections?
No. Smart controllers can improve scheduling, but they cannot detect every clogged emitter, broken line, displaced head, or damaged valve. Periodic field inspections remain necessary to keep the system working as intended.
Why should mature trees have their own irrigation zones?
Mature trees have broad, deep root systems and different watering needs than ornamental planting or turf. A dedicated zone helps deliver water across the active root area without forcing trees onto a frequent schedule intended for smaller plants.
What should homeowners ask before installing irrigation near a pool or patio?
Ask how irrigation routes, drainage, sleeves, lighting conduits, and planting areas will be coordinated before hardscape installation. This planning reduces future demolition, helps prevent water on paving, and keeps maintenance access more practical.
Better Water Management Creates a More Enduring Landscape
A beautiful Arizona landscape can be water-conscious, richly planted, and architecturally refined at the same time. The difference comes from planning irrigation as an integrated design system rather than an afterthought.
When hydrozones, soil conditions, tree needs, hardscape, drainage, and seasonal scheduling work together, the landscape is better prepared to mature gracefully. It also becomes easier to manage, more resilient through changing conditions, and more aligned with the investment you have made in the property.
Talk With an Experienced Arizona Landscape Architect
For a custom home, major renovation, outdoor living environment, irrigation upgrade, or sustainable landscape renovation, we can help create a design that supports your property’s architecture and long-term goals. Learn more about Janet Waibel and Waibel & Associates, then contact us to begin the conversation.
Call (480) 893-3849
Contact Waibel & Associates →
About Waibel & Associates Landscape Architecture
Waibel & Associates Landscape Architecture is an Arizona landscape architecture firm led by Janet Waibel, RLA, Owner and Principal. The firm provides custom residential landscape architecture, sustainable landscape design, irrigation planning, tree preservation, outdoor living design, site planning, construction documentation, and professional landscape consulting throughout Tempe, Scottsdale, Paradise Valley, Phoenix, North Scottsdale, Carefree, Cave Creek, and surrounding Arizona communities.
Waibel & Associates focuses on thoughtful, high-quality landscapes that complement the architecture of each property while incorporating appropriate plant materials, water-efficient strategies, irrigation technology, and long-term planning.
Janet Waibel is also a published author whose books provide educational resources on sustainable landscape management and landscape construction.
Planning a custom residential or professional landscape project?
Call (480) 893-3849
or
Contact Waibel & Associates →
Outdoor Living Design North Scottsdale for Custom Homes
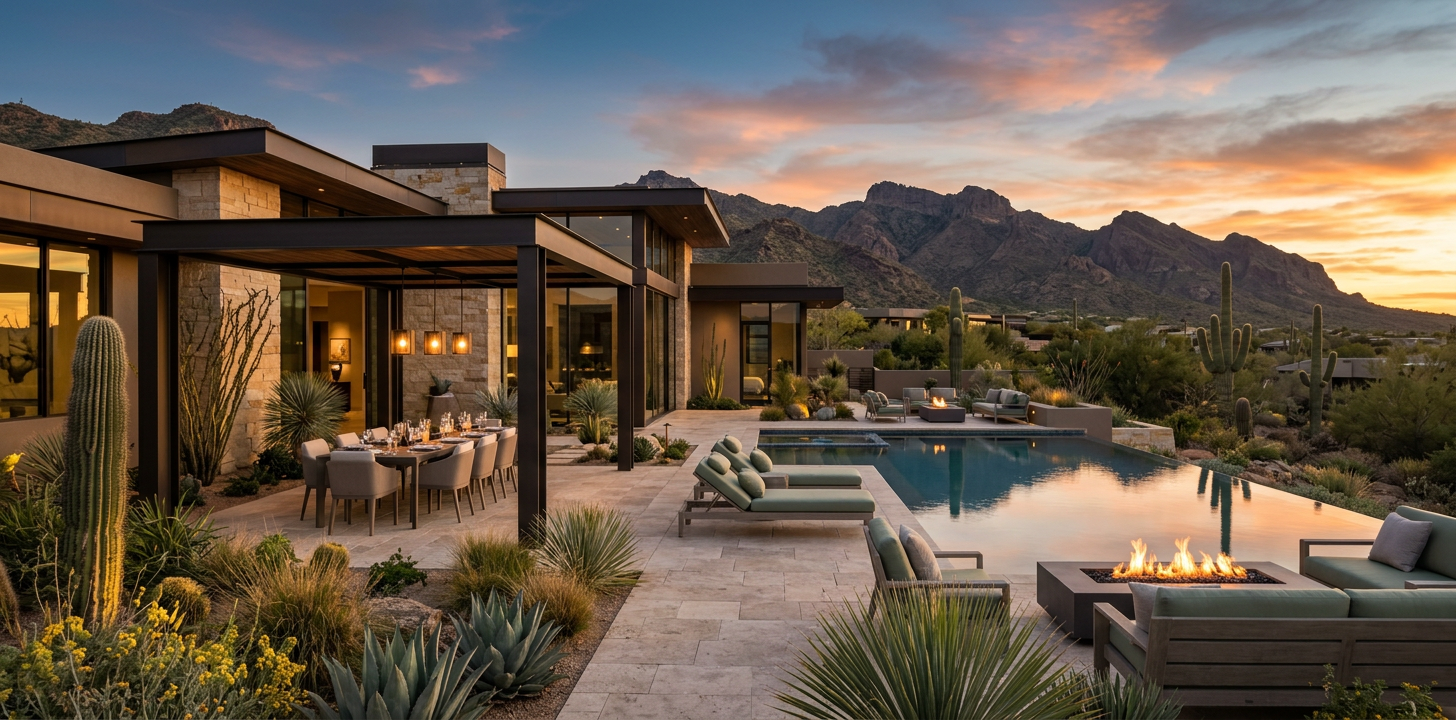
A refined outdoor environment should feel as intentional as the home itself. For outdoor living design North Scottsdale homeowners can rely on over time, we begin with the architecture, views, sun exposure, grade, privacy, and the real ways a family plans to use the property.
In North Scottsdale, a patio alone rarely creates a complete outdoor living experience. Custom homes often have dramatic desert views, expansive lots, changing elevations, intense afternoon sun, and a need for spaces that work equally well for quiet mornings, entertaining, family gatherings, and evening relaxation. The strongest designs coordinate those needs from the beginning instead of adding features one at a time.
Outdoor Living Should Be Planned as a Connected Environment
The most successful outdoor living areas are organized as a sequence of purposeful spaces, not as a collection of separate amenities. A pool, fireplace, outdoor kitchen, shade structure, planting, lighting, and circulation routes should support one another and reinforce the home’s architectural character.
For a custom home or major remodel, we typically evaluate how people will move from interior rooms into the landscape. The kitchen may need a direct relationship to an outdoor dining area. A great room may open toward a fire feature and mountain view. A primary suite may benefit from a quieter courtyard or private garden space that feels distinctly separate from the entertaining areas.
A thoughtful plan can include:
- Arrival spaces that create a composed first impression
- Outdoor dining positioned for shade, access, and views
- Pool and spa environments with comfortable circulation around water
- Seating areas that accommodate conversation without crowding pathways
- Outdoor kitchens designed around actual cooking and serving needs
- Fire features that create a destination after sunset
- Private retreats near bedrooms or guest suites
- Landscape lighting that supports safety, ambience, and architectural drama
This is where custom residential landscape architecture adds value. We coordinate the larger experience of the site so each feature has a purpose and the finished property feels cohesive.
North Scottsdale Requires a Site-Specific Design Response
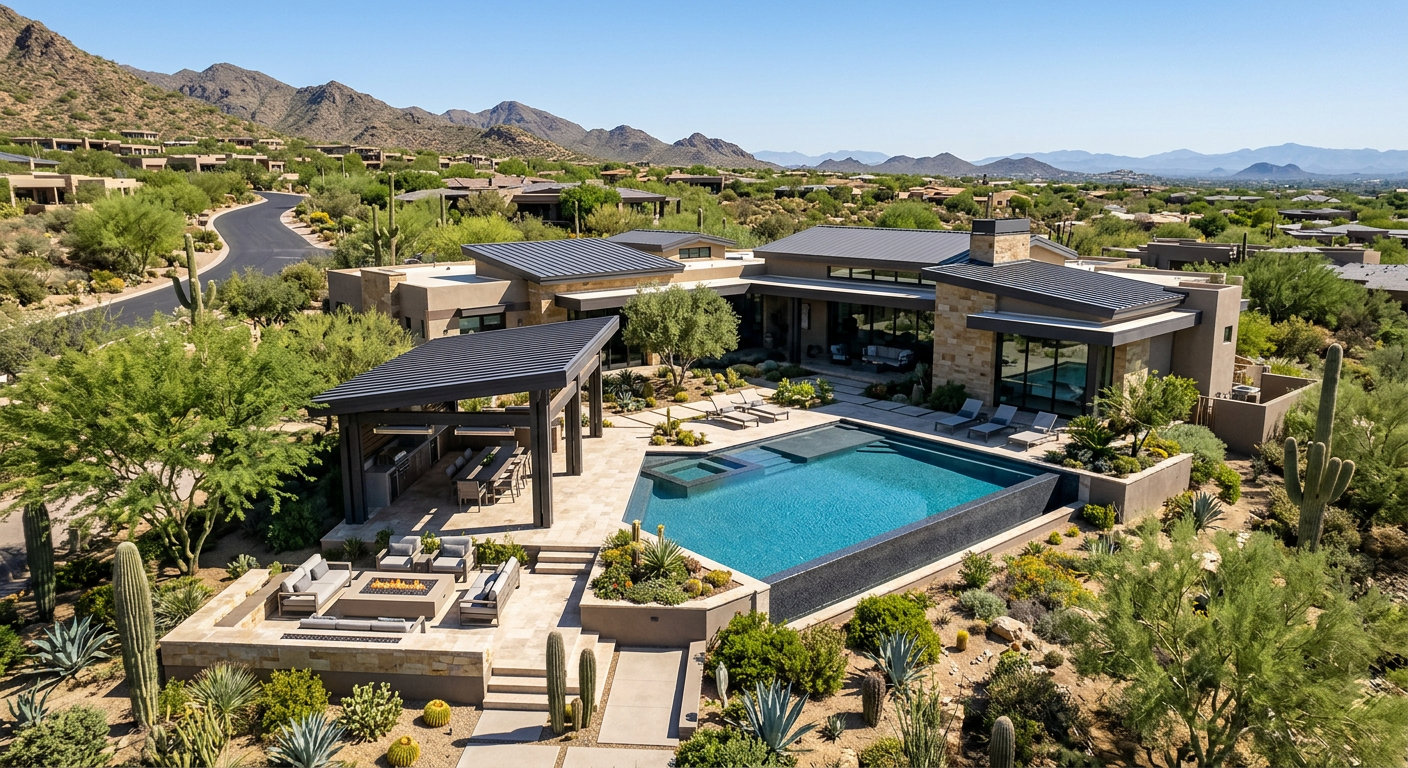
North Scottsdale outdoor spaces must respond to the desert rather than fight it. Exposure, rocky soils, slopes, distant views, mature vegetation, and the position of neighboring homes all affect where outdoor rooms should be located and how they should be built.
Protect the View Without Sacrificing Comfort
A wide-open view is valuable, but comfort determines whether a space is used. We consider sightlines from interior rooms and outdoor seating, then place shade, trees, structures, walls, and planting so they frame rather than block important vistas.
A covered terrace may need to shield low western sun without closing off a mountain horizon. A poolside seating area may need visual privacy from neighboring lots while retaining the feeling of openness. These are architectural decisions as much as landscape decisions.
Design for Sun, Shade, and Seasonal Use
The ideal location for an outdoor room changes throughout the day and across the year. We study morning exposure, afternoon heat, reflected heat from paving and walls, prevailing winds, and the shade patterns created by the home itself.
That analysis informs the selection and placement of pergolas, roof extensions, shade trees, overhead structures, cooling features, planting, and materials. A beautifully furnished patio that receives direct late-afternoon sun for several hours may look appealing in photographs but remain underused during much of the year.
Coordinate Grade, Drainage, and Hardscape Early
On hillside or view-oriented properties, grading and drainage shape the entire outdoor experience. Retaining walls, steps, decks, pool elevations, planting zones, and walkways need to work with the natural site while directing water away from structures and usable outdoor rooms.
Early coordination also allows for irrigation sleeves, lighting conduits, drainage routes, and structural requirements before expensive hardscape is installed. Our landscape architecture services include the planning and documentation needed to connect these technical decisions to the design vision.
The Seventh-Day Test: Design for Real Life, Not a Single Event
A luxury outdoor environment should work on an ordinary week, not only during a special occasion. We use a practical seventh-day test: after the pool party, family dinner, quiet coffee, outdoor cooking, and evening gathering have all happened, does the landscape still function gracefully?
This test helps separate attractive features from durable planning. It encourages clients and project teams to think about storage, circulation, shade, clean-up, service access, visibility from the home, and the difference between a space that seats eight people and one that comfortably supports eight people.
For example, an outdoor kitchen needs more than a grill. It may need preparation space, serving space, refrigeration, waste storage, task lighting, ventilation, and a sensible connection to the interior kitchen. A fire lounge needs seating scaled to conversation, clearance from planting and structures, and a path that remains safe after dark.
We also consider how a property will evolve. Children may use the pool differently than adults. A homeowner may want room for seasonal entertaining, overnight guests, or a future accessibility improvement. Designing for flexibility helps protect the long-term value of the investment.
Water Efficiency Can Support a Rich Outdoor Experience
Water-conscious planning does not require a sparse or generic landscape. It means matching plants, irrigation, soils, hydrozones, and water-harvesting opportunities to the site so the landscape can remain healthy and visually rich with less avoidable waste.
The Arizona Department of Water Resources states that landscaping is the largest use of potable water in Arizona and that as much as 70 percent of residential water use can occur outdoors. That is one reason irrigation planning deserves the same early attention as paving, lighting, drainage, and planting.
For North Scottsdale properties, we often consider a layered plant palette that can provide shade, seasonal interest, texture, screening, and habitat value while remaining appropriate for the low-desert climate. Mature trees are particularly important assets. Their preservation, protection during construction, and future irrigation requirements should be part of the site plan before grading and demolition begin.
A well-designed irrigation layout separates areas with different water needs and supports plant growth over time. Our article on irrigation design for Arizona desert landscapes explains why trees, shrubs, ornamental planting, and specialty areas should not be treated as one irrigation zone.
Materials and Details Make Outdoor Rooms Feel Architectural
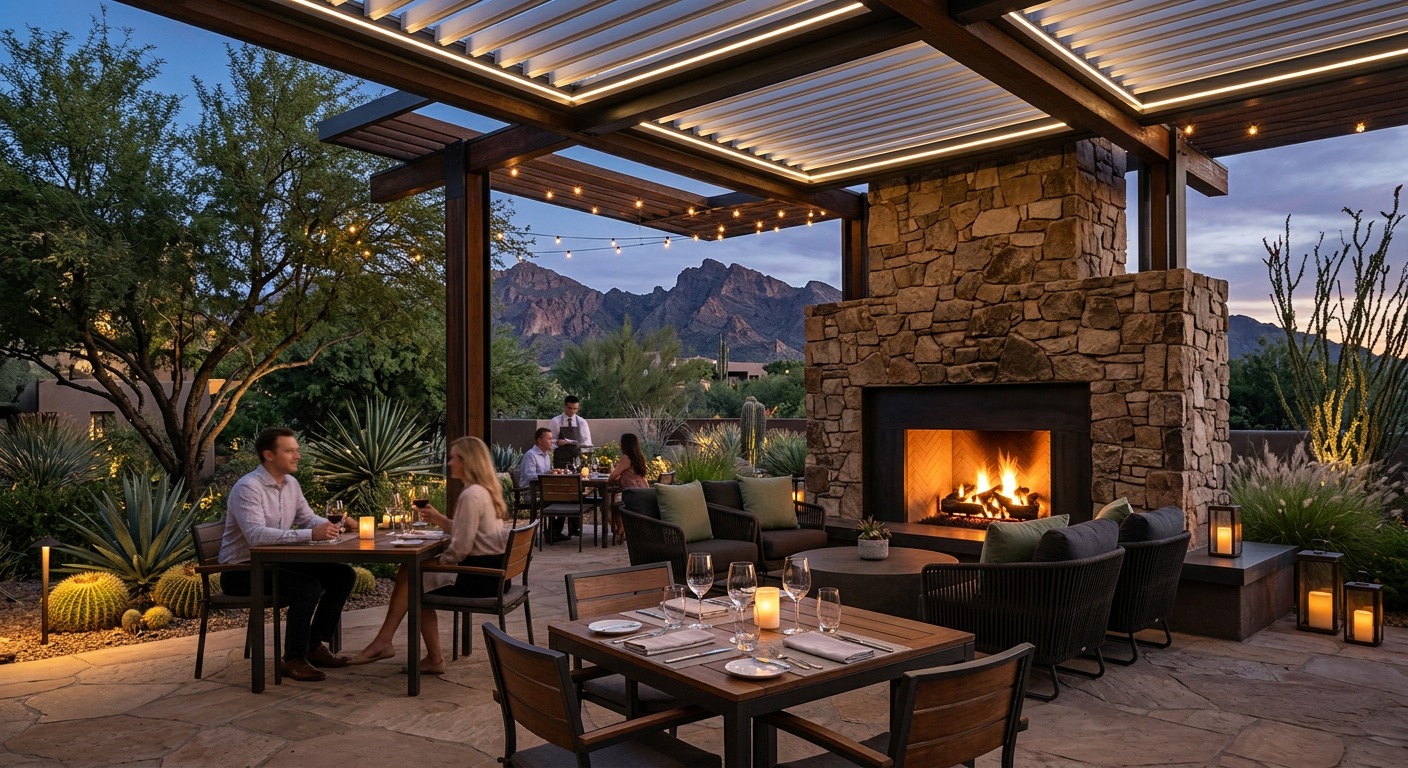
Outdoor living design becomes more convincing when material choices relate directly to the home. Stone, masonry, wood-toned elements, metal, porcelain tile, concrete finishes, and paving patterns should create continuity between indoor and outdoor spaces.
We look beyond appearance alone. Materials must also respond to heat, glare, slip resistance, maintenance expectations, drainage, and the way they will age in a desert climate. Dark surfaces can become uncomfortably hot in direct sun. Highly reflective finishes can create glare near pools and windows. Poorly detailed transitions can collect water or create tripping hazards.
Lighting deserves the same discipline. The goal is not to flood the yard with brightness. Layered lighting can guide movement, reveal steps, support cooking, highlight specimen trees, create depth in planting, and provide a comfortable evening atmosphere without overwhelming the night sky or nearby views.
Plan Outdoor Living Before Construction Begins
The right time to plan outdoor living is before construction decisions limit the possibilities. Bringing landscape architecture into the process early improves coordination among the homeowner, architect, builder, pool consultant, and specialty contractors.
Early planning can help establish:
- Finished floor and patio elevations
- Pool, spa, and water-feature relationships
- Outdoor kitchen utility requirements
- Structural needs for shade structures and fire features
- Drainage and water-harvesting opportunities
- Tree protection and construction access routes
- Irrigation, lighting, and electrical coordination
- Material transitions between the home and landscape
At Waibel & Associates Landscape Architecture, Janet Waibel, RLA, approaches outdoor living as part of a complete property plan. That means balancing lifestyle goals with site conditions, sustainable landscape practices, construction realities, and the architectural character of the home.
Discuss Your North Scottsdale Outdoor Living Project
If you are building or remodeling a home in North Scottsdale, thoughtful outdoor living design can help protect the value of the property and create spaces that feel natural from the first day of use. We work with homeowners, architects, builders, and project teams to develop cohesive residential landscape plans that support long-term enjoyment.
Call (480) 893-3849 or request a landscape architecture consultation with Waibel & Associates.
Frequently Asked Questions
What should be included in a North Scottsdale outdoor living design?
A complete design should address outdoor rooms, circulation, shade, planting, irrigation, lighting, drainage, privacy, views, and material relationships to the home. The exact mix may include a pool environment, dining terrace, outdoor kitchen, fire feature, private courtyard, or garden retreat.
How early should outdoor living be planned for a custom home?
Outdoor living should be planned during early architectural and site design. This allows the team to coordinate grades, drainage, utilities, structural needs, pool placement, view corridors, and mature-tree preservation before construction makes changes more expensive.
Can a water-efficient landscape still feel luxurious?
Yes. A high-end desert landscape can feel layered, welcoming, and distinctive through shade trees, carefully selected planting, refined hardscape, pools, lighting, outdoor rooms, and strong architectural composition. Water efficiency comes from appropriate plant selection and irrigation planning.
Do outdoor kitchens need special landscape planning?
Yes. Outdoor kitchens require coordination for utilities, ventilation, work surfaces, lighting, drainage, circulation, and connections to dining areas. Their location should also account for sun, wind, views, and proximity to the indoor kitchen.
How can mature trees be protected during a landscape renovation?
Mature trees should be evaluated before demolition, grading, trenching, and paving decisions are finalized. Protection may involve root-zone planning, construction access limits, grade control, irrigation adjustments, and careful placement of new hardscape.
What is the difference between a landscape architect and a landscape contractor?
A landscape architect plans the overall site and design intent, including grading, planting, irrigation, hardscape, outdoor rooms, construction documentation, and coordination with architecture. A landscape contractor typically installs the work and may provide maintenance or construction services.
Does Waibel & Associates work with architects and custom home builders?
Yes. We collaborate with architects, builders, homeowners, and other project professionals to coordinate landscape architecture with the building design, construction schedule, site conditions, and long-term goals for the property.
A Better Outdoor Environment Begins With a Cohesive Plan
North Scottsdale offers exceptional opportunities for outdoor living, but the most enduring results come from planning the entire environment rather than selecting isolated features. When architecture, views, shade, planting, irrigation, materials, drainage, and construction details are designed together, the landscape can become one of the most valuable and enjoyable parts of the home.
About Waibel & Associates Landscape Architecture
Waibel & Associates Landscape Architecture is an Arizona landscape architecture firm led by Janet Waibel, RLA, Owner and Principal. The firm provides custom residential landscape architecture, sustainable landscape design, irrigation planning, tree preservation, outdoor living design, site planning, construction documentation, and professional landscape consulting throughout Tempe, Scottsdale, Paradise Valley, Phoenix, North Scottsdale, Carefree, Cave Creek, and surrounding Arizona communities.
Waibel & Associates focuses on thoughtful, high-quality landscapes that complement the architecture of each property while incorporating appropriate plant materials, water-efficient strategies, irrigation technology, and long-term planning.
Janet Waibel is also a published author whose books provide educational resources on sustainable landscape management and landscape construction.
Planning a custom residential or professional landscape project?
Call (480) 893-3849
or
Contact Waibel & Associates →
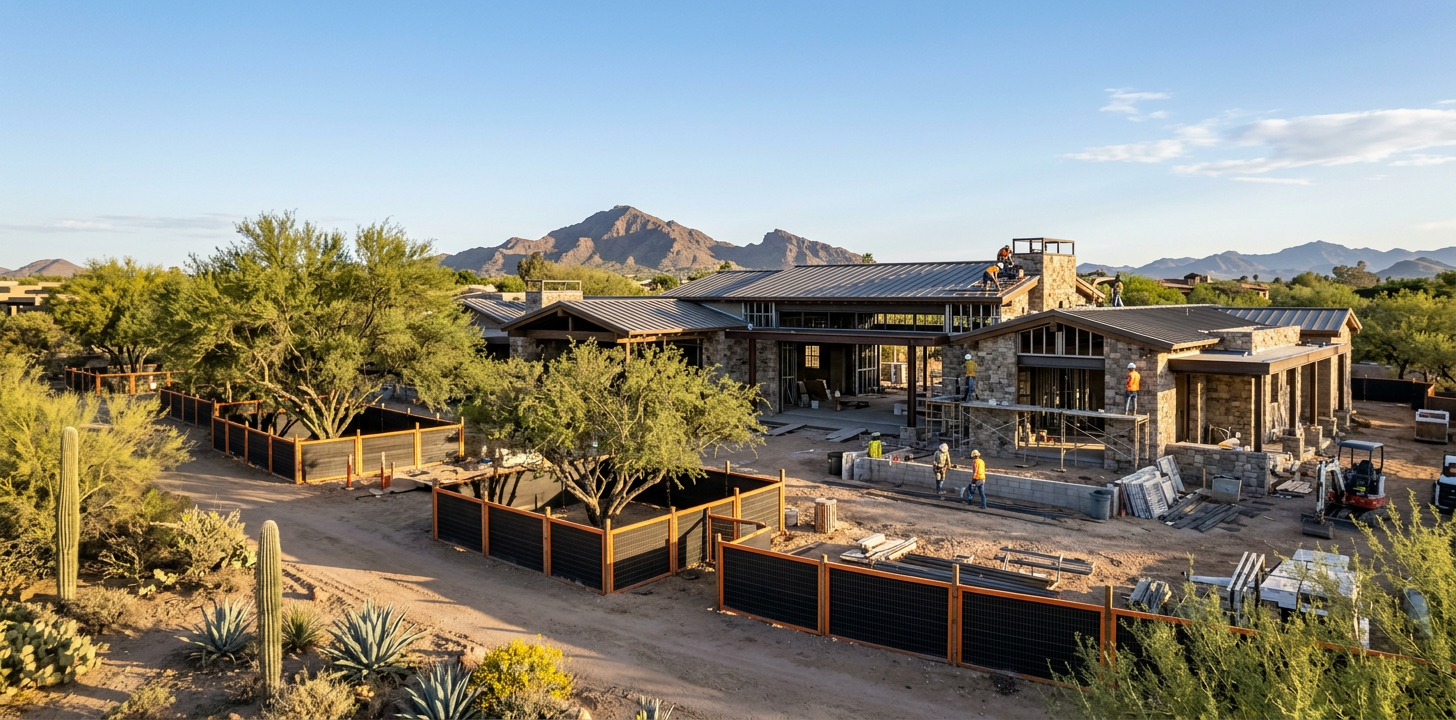
Tree Preservation During Construction for Paradise Valley Homes
A mature tree can be one of the most valuable design assets on a Paradise Valley property, yet it can be damaged long before anyone notices decline in the canopy. For custom homes and major remodels, tree preservation construction in Paradise Valley should begin during site planning, not after equipment, materials, and utility routes have already been selected.
We see preservation succeed when the architect, builder, landscape architect, arborist, and homeowner treat existing trees as site-defining elements. That means making early decisions about building placement, grading, hardscape, drainage, irrigation, access, and construction staging around the trees that truly matter.
Why Mature Trees Need Protection Before Work Begins
Tree preservation is most effective when it shapes the project layout from the beginning. A mature mesquite, ironwood, palo verde, or other established desert tree provides shade, scale, character, and a sense that the landscape belongs to the site rather than having been added after the house was completed.
The difficult part is that most serious damage occurs below ground. Equipment traffic compacts soil, trenching cuts roots, grade changes affect oxygen and moisture around the root system, and stored materials can create long periods of stress. A tree may look acceptable during construction, then decline months or years later because its root zone was compromised.
The National Park Service notes that many fine roots occupy the top 6 to 12 inches of soil. Its preservation guidance recommends limiting necessary grade changes near protected trees to no more than 3 inches, since added soil can restrict the root system's access to air.
For Paradise Valley properties, preservation is also part of responsible site compliance. The Town's Hillside Application Portal identifies a Native Plant Preservation Plan and construction staging checklist among the documents that may be required, depending on the project scope.
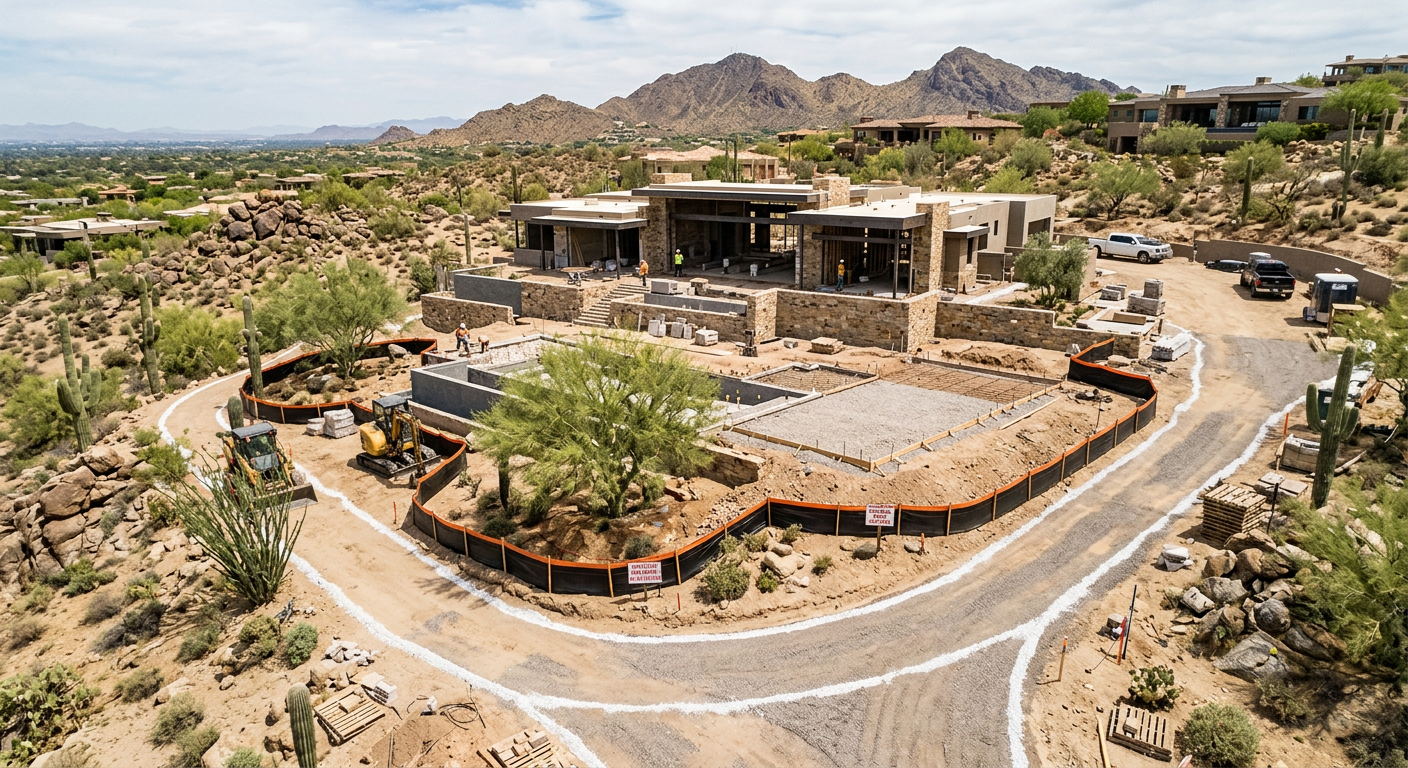
The Preservation Plan Should Lead the Construction Sequence
A preservation plan is more than a tree inventory. It is a working set of decisions that tells the entire project team what must remain undisturbed and how the work will proceed around it.
For a high-end residential project, we recommend making tree protection part of the early coordination process. The plan should identify trees to preserve, document their condition, establish protection limits, and show how construction access can be managed without treating the root zone as extra storage space.
Start With a Site and Tree Assessment
The first step is deciding which trees are viable, significant, and realistically compatible with the proposed home, addition, pool, outdoor living areas, and utility needs. Not every existing tree can or should remain, but that decision should be based on condition, location, species, anticipated construction impacts, and the long-term landscape plan.
This is where a landscape architect and qualified arborist can work together effectively. The arborist evaluates tree health and preservation feasibility. We evaluate how those trees can inform architecture, views, circulation, shade, drainage, irrigation, planting composition, and the outdoor experience of the property.
For homeowners considering an extensive renovation or new residence, our residential landscape architecture services are designed to coordinate the landscape with the architecture, hardscape, planting, irrigation, lighting, pools, and outdoor living spaces.
Fence the Root Zone Before Mobilization
Temporary fencing is one of the clearest, most practical preservation tools on a construction site. It needs to be installed before demolition, grading, deliveries, or equipment traffic begins, not after the work area has already been disturbed.
The University of Arizona's tree and plant protection standards define the tree protection zone around an individual tree by its drip line unless plans indicate otherwise. The same standards call for temporary fencing, three inches of organic mulch, and keeping materials, debris, vehicle traffic, and foot traffic outside the protected area.
A fence only works if the project team respects it. The construction documents should clearly identify the protection zone, and the builder should communicate its importance during site meetings with every trade that enters the property.
Coordinate Utilities, Drainage, and Hardscape Early
The most expensive preservation problems are often created by late changes. A new utility trench, drainage swale, retaining wall, pool line, gate footing, or expanded driveway can cut directly through a root zone if it was not coordinated in the early plans.
Where work must occur near preserved trees, the solution may include rerouting utilities, boring beneath protected roots, hand excavation, air excavation, carefully managed root pruning, or redesigning a hardscape edge. These options are far more realistic when preservation requirements are part of the project schedule before installation begins.
Our landscape architecture services include site planning, planting and irrigation design, construction documents, and construction administration. Those services help create a coordinated record of design intent so the landscape is not left to be resolved through field decisions alone.
Grading, Compaction, and Irrigation Can Decide a Tree's Future
Protecting the visible trunk is not enough. The lasting health of a preserved tree depends on keeping its root environment stable through excavation, grading, water changes, and heavy activity around the site.
Avoid Soil Compaction and Material Storage
Compaction reduces the air spaces roots need for healthy growth. Repeated equipment traffic, parked vehicles, stockpiled stone, dumpsters, and construction materials can all change soil conditions beneath a canopy.
A mature tree's protected area should never become the convenient place to stage materials. Establish a separate staging plan for deliveries, debris, portable facilities, and equipment, then make it clear on the site plan and during construction coordination.
Treat Grade Changes With Care
Even a finished landscape that looks polished can create hidden problems if soil elevations change abruptly around a preserved tree. Excess fill can smother surface roots, while cuts can remove roots or expose them to drying and injury.
When a new patio, pool deck, wall, or driveway must transition near a tree, the landscape plan should study finished grades before work starts. Retaining elements, bridging details, adjusted paving limits, and carefully designed drainage may protect a tree more effectively than attempting to correct damage after the hardscape is installed.
Maintain Tree-Specific Water During Construction
Construction frequently disrupts existing irrigation. A line is capped, an old controller is removed, or a temporary water schedule is overlooked while crews focus on the building work. For a preserved desert tree, that interruption can add drought stress to root disturbance and soil compaction.
We recommend a tree-specific irrigation plan that identifies who is responsible for watering, how water will reach the active root zone, and how irrigation will change as construction progresses. This should be coordinated with temporary access, drainage, and the final irrigation design rather than handled as an informal task.
Preserve Trees Without Compromising the Home Design
Tree preservation does not require settling for an awkward site plan. It requires using the landscape as a design partner early enough to make informed choices.
A preserved tree can frame an arrival court, shade a terrace, soften a view from a great room, create privacy near an outdoor living area, or provide a natural focal point in a courtyard. In Paradise Valley, where architecture, mountain views, and mature desert vegetation often define the character of a property, these decisions can make the completed home feel more established and more connected to its setting.
Janet Waibel, RLA, Owner and Principal of Waibel & Associates Landscape Architecture, brings experience in planning, design, irrigation, sustainable landscapes, and construction coordination. Her work emphasizes thoughtful landscape solutions that support the architecture while respecting valuable site resources.
Planning a Custom Paradise Valley Project?
If you are building or remodeling a home in Paradise Valley, early landscape planning can help protect mature trees while coordinating grading, drainage, hardscape, irrigation, access, and outdoor living areas.
Call (480) 893-3849 to discuss your project with Waibel & Associates, or request a landscape architecture consultation.
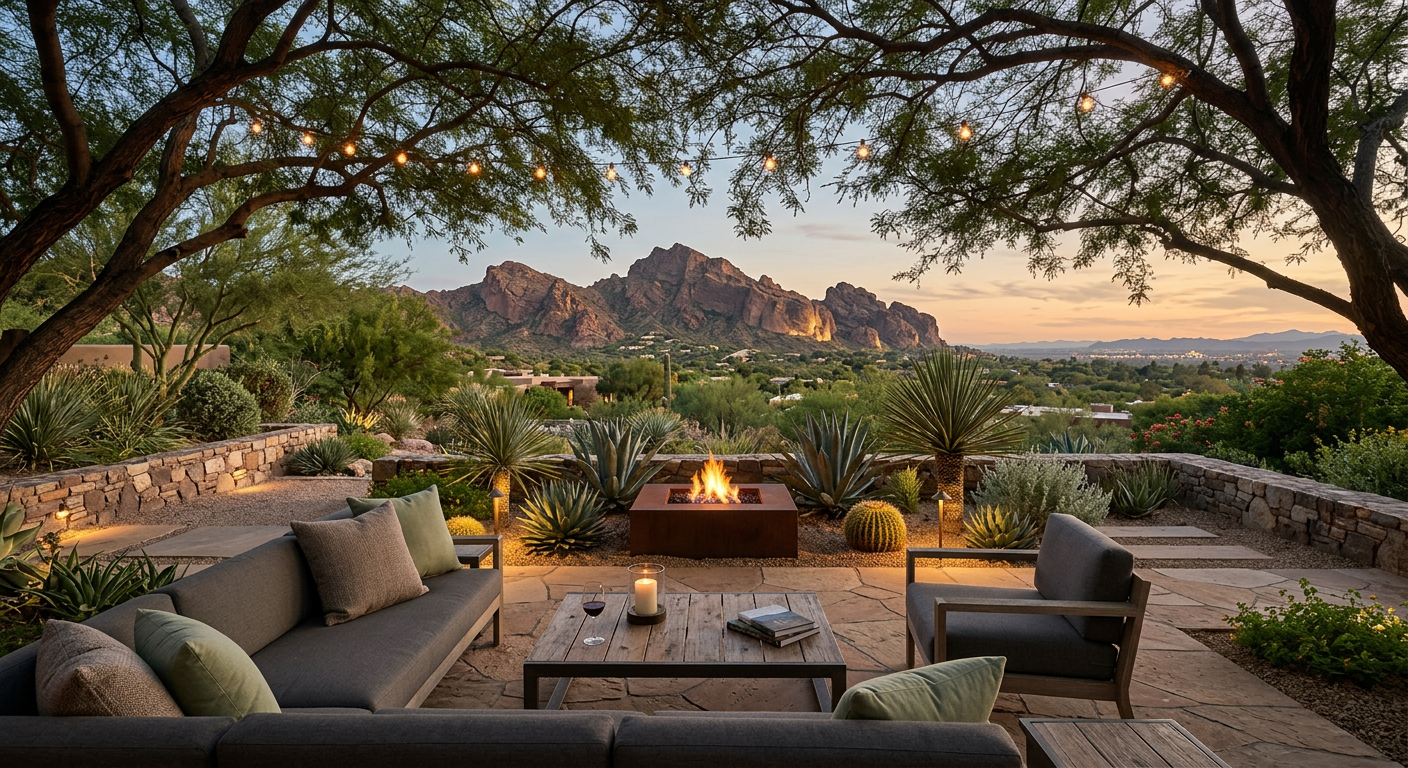
Construction Administration Keeps the Preservation Plan Active
A well-drawn preservation plan still needs observation during construction. Conditions change in the field, trades arrive at different times, and details that seem small on paper can have major consequences around a mature tree.
Construction administration gives the project team a process for reviewing site conditions, answering questions, and maintaining accountability as the work progresses. It can help prevent avoidable conflicts, such as a last-minute trench through a root zone or a proposed grade adjustment that affects a tree selected for preservation.
For projects where long-term landscape performance matters, this level of coordination is particularly valuable. We can help homeowners, architects, builders, and property managers align the completed installation with the original preservation and design intent.
Janet's published work also supports this broader approach to durable landscapes. Homeowners and industry professionals can explore landscape architecture books by Janet Waibel for resources related to sustainable landscape management and landscape construction.
Common Questions About Tree Preservation During Construction
Can a mature tree survive construction near its trunk?
It can, but survival depends on how much of the root zone remains protected. Fencing, limited access, controlled excavation, stable grades, and appropriate irrigation are far more important than trunk wrapping alone.
When should a tree preservation plan be prepared?
It should be prepared during early site planning, before the building footprint, pool, driveway, utilities, and grading are finalized. Early planning gives the design team more options and reduces costly field changes.
Does temporary fencing actually protect a tree?
Yes, when the fencing defines a meaningful root protection area and is enforced throughout the project. It prevents common causes of damage, including compaction, material storage, excavation, and repeated crew access.
Can utilities be installed near a protected tree?
Sometimes, but conventional trenching may not be appropriate. Depending on the tree and site conditions, the team may consider rerouting, boring, hand excavation, or air excavation to reduce root damage.
Can a pool be built near mature desert trees?
Possibly, but the pool shell, deck, drainage, plumbing, access, and excavation limits must be evaluated together. A tree preservation assessment should happen before the pool location is locked into the design.
Who should be involved in protecting trees on a luxury home project?
The homeowner, architect, builder, landscape architect, and qualified arborist should coordinate early. Each professional contributes a different perspective on tree health, site feasibility, design quality, and construction execution.
A Preserved Tree Is a Long-Term Design Investment
The most successful Paradise Valley landscapes do not treat trees as obstacles to work around at the last minute. They recognize mature trees as assets that can shape the architecture, improve outdoor comfort, and give a newly completed property an immediate sense of place.
By identifying valuable trees early, protecting root zones before mobilization, coordinating grading and utilities, and maintaining oversight through construction, we can reduce unnecessary risk while creating a more enduring landscape. The result is a property that feels intentional from the first view at the street to the most private outdoor room.
Talk With an Experienced Arizona Landscape Architect
For a custom home, major remodel, outdoor living environment, irrigation upgrade, or sustainable landscape renovation, Waibel & Associates can help create a landscape plan that protects valuable site features and complements your property's architecture.
Call (480) 893-3849 or contact Waibel & Associates for a landscape architecture consultation.
About Waibel & Associates Landscape Architecture
Waibel & Associates Landscape Architecture is an Arizona landscape architecture firm led by Janet Waibel, RLA, Owner and Principal. The firm provides custom residential landscape architecture, sustainable landscape design, irrigation planning, tree preservation, outdoor living design, site planning, construction documentation, and professional landscape consulting throughout Tempe, Scottsdale, Paradise Valley, Phoenix, North Scottsdale, Carefree, Cave Creek, and surrounding Arizona communities.
Waibel & Associates focuses on thoughtful, high-quality landscapes that complement the architecture of each property while incorporating appropriate plant materials, water-efficient strategies, irrigation technology, and long-term planning.
Janet Waibel is also a published author whose books provide educational resources on sustainable landscape management and landscape construction.
Planning a custom residential or professional landscape project?
Call (480) 893-3849
or
Contact Waibel & Associates →
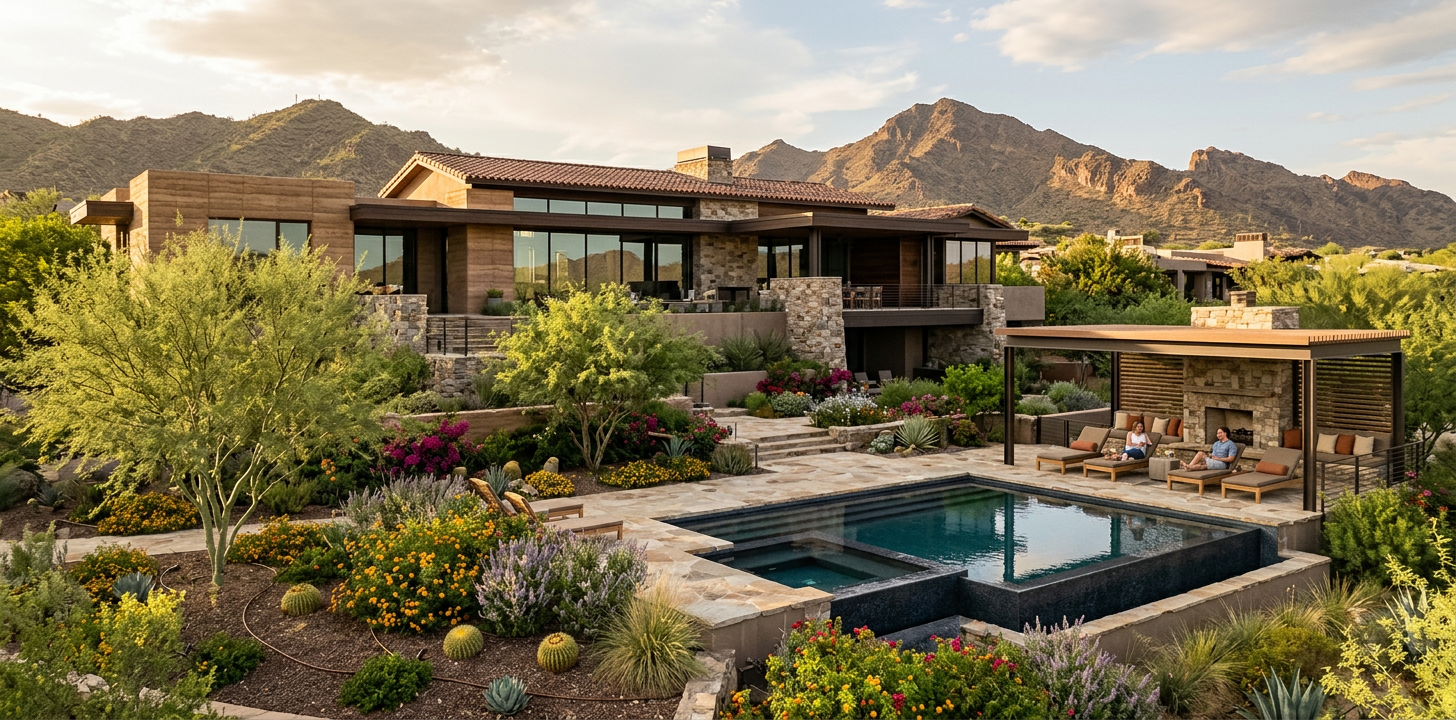
A beautiful outdoor environment in Phoenix does not have to depend on excessive irrigation or a sparse field of gravel. The strongest properties balance shade, planting character, outdoor living, hardscape, and water management from the first site-planning decisions.
For a water efficient landscape Phoenix homeowners can enjoy for years, we focus on the relationship between architecture, exposure, soils, drainage, plant maturity, and irrigation. That approach creates a landscape that feels generous and finished while using water with greater purpose.
Why Water Efficiency Belongs in Luxury Landscape Planning
Water efficiency is a design decision, not a finishing touch. When it is considered early, it can protect mature trees, improve outdoor comfort, reduce avoidable maintenance issues, and help every part of the property work together.
The Arizona Department of Water Resources reports that as much as 70 percent of residential water use can occur outdoors. That makes the landscape one of the most meaningful places to improve water performance without sacrificing the quality of a custom home environment. Arizona Department of Water Resources
In Phoenix, the goal is not to remove every plant with higher water needs. It is to make intentional decisions about where a tree canopy is most valuable, where ornamental planting earns its place, which areas need active recreation, and where durable desert-adapted planting will deliver the best long-term result.
A well-planned water-conscious landscape commonly includes:
- Shade trees positioned to support entries, patios, windows, and outdoor gathering spaces
- Hydrozones that separate trees, shrubs, groundcovers, containers, turf, and specialty planting
- Plant palettes selected for the property’s soil, exposure, architecture, and maintenance expectations
- Irrigation equipment suited to each planting area rather than one schedule for the whole site
- Drainage and passive water harvesting that use rainfall as a site asset
- Material choices that support circulation, comfort, and a cohesive architectural character
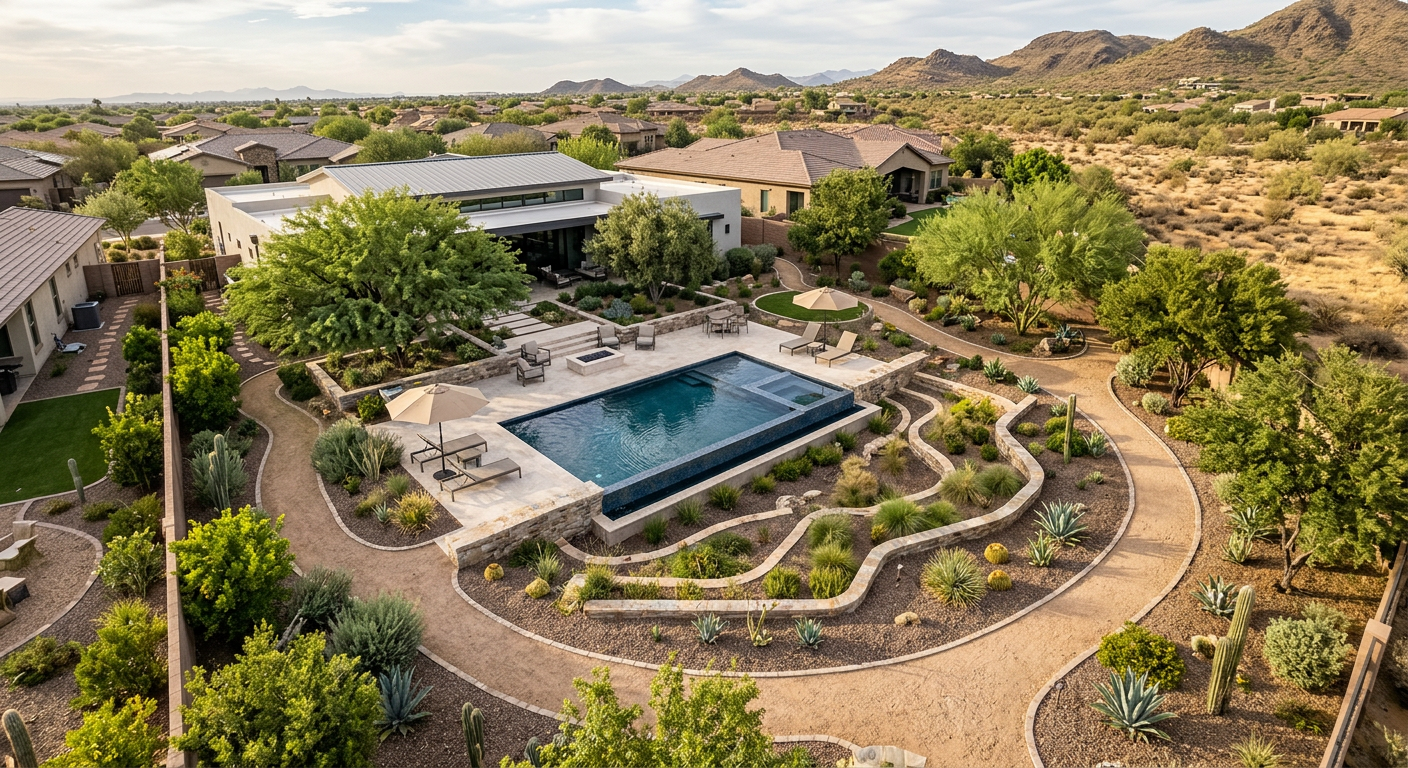
Water Efficient Landscape Phoenix Projects Start With the Site
A water-efficient landscape should respond to the site before individual plants or irrigation products are selected. Sun exposure, grade, views, existing trees, surrounding walls, roof drainage, and outdoor-use patterns all influence how much water a landscape will require and how well it will perform.
Preserve Valuable Trees Before Construction Begins
Mature trees provide scale, shade, and a sense of permanence that new planting cannot replace quickly. They also require protection during demolition, grading, trenching, paving, and utility work. A tree preservation strategy should identify root zones, irrigation needs during construction, finished grades, and access routes before site work begins.
This planning is especially important on remodel projects, where a new pool, patio, driveway, or room addition can unintentionally alter water flow or compact soil around established trees. Preserving a healthy canopy can support both comfort and the character of the property.
Design for Roof Runoff and Monsoon Rain
Rainfall is intermittent in Phoenix, but it should still be considered in the design. Grading, swales, basins, and planted collection areas can slow runoff and direct water toward appropriate plant root zones instead of sending it immediately to the street or storm drain.
The City of Phoenix encourages desert landscaping, low-water-use plants, and passive rainwater-harvesting techniques as part of a more water-conscious approach to residential landscapes. City of Phoenix desert landscape resources
Water harvesting is not a substitute for irrigation in every location. It is a site-planning tool that can reduce dependence on potable water and improve how a property manages rainfall during significant storms.
Use Plant Communities, Not Random Plant Selections
The most successful desert landscapes are layered compositions, not plant lists assembled one specimen at a time. We group plants by water demand, exposure, root depth, visual role, and irrigation method so they can thrive together.
A high-end residential planting design may include broad-canopy shade trees, sculptural accents, flowering shrubs, native or desert-adapted understory planting, and a limited number of higher-attention ornamental areas near key outdoor rooms. This creates a rich experience while keeping water-intensive choices concentrated where they have the greatest visual and functional value.
Separate High-Use Areas From Low-Water Planting
A family lawn, a putting area, a cutting garden, or a poolside container collection may be appropriate for a particular property. These spaces should be designed as purposeful zones with separate irrigation, drainage, and maintenance expectations.
The problem arises when water-intensive planting is scattered across the site or placed on the same valve as trees and drought-tolerant shrubs. A controlled, well-defined use area can be managed thoughtfully. A landscape where every zone has competing needs is harder to maintain and more likely to waste water.
Improve Soil Before Asking Plants to Perform
Compacted soils, caliche layers, construction debris, and poor drainage can limit root development and make irrigation less effective. Soil evaluation and preparation are often overlooked because they are less visible than stone, lighting, or specimen plants, but they affect the health of the entire landscape.
For planting areas, soil improvement can support infiltration, root growth, and more consistent moisture. It also helps prevent the cycle of adding more water to compensate for a soil problem.
Irrigation Design Should Follow the Planting Plan
Efficient irrigation is achieved by delivering appropriate water to the right root zone at the correct rate. It is not achieved simply by installing drip tubing or a smart controller.
For custom homes and substantial renovations, irrigation should be coordinated with planting, drainage, lighting, hardscape, and construction sequencing. Our landscape architecture services include planting and irrigation design, site planning, construction documentation, and construction administration to help align those decisions before installation limits the options.
Create Hydrozones That Match Real Conditions
Hydrozoning places plants with similar water requirements and exposure on the same irrigation valve. Trees, shrubs, turf, containers, shade gardens, sunny ornamental beds, and narrow foundation planting generally should not be managed as one group.
Separate zones offer several advantages:
- Trees can receive broader, deeper watering patterns as their canopy expands
- Low-water shrubs are not overwatered to support more demanding ornamental beds
- Turf, if included, can be managed independently from drip-irrigated planting
- Containers can receive more frequent attention without affecting the rest of the landscape
- Seasonal adjustments become more precise and easier to understand
Select Equipment for the Area It Serves
Drip irrigation can be effective for many planting beds because it applies water near the root zone and avoids spraying walls, paving, and windows. Bubblers or basin irrigation may be appropriate for certain large trees where a broad root area needs to be wetted. Spray irrigation can serve defined turf areas when it is correctly designed, pressure-regulated, and kept away from hardscape.
Equipment selection should also account for soil infiltration. On sloped sites or compacted soils, cycle-and-soak scheduling can help prevent runoff by applying water in shorter intervals that allow time for absorption.
Plan the Landscape Before the Home Is Finished
Early landscape architecture planning gives homeowners, architects, and builders more control over the finished property. It allows irrigation sleeves, drainage routes, retaining conditions, tree protection, utility locations, lighting conduits, and outdoor rooms to be resolved before paving and walls are built.
This is particularly valuable for a custom home or major Phoenix remodel. A late landscape plan can force compromises around pipe routing, planting depth, pool decks, equipment locations, and preservation of existing site features. Early coordination creates a more durable and visually cohesive outdoor environment.
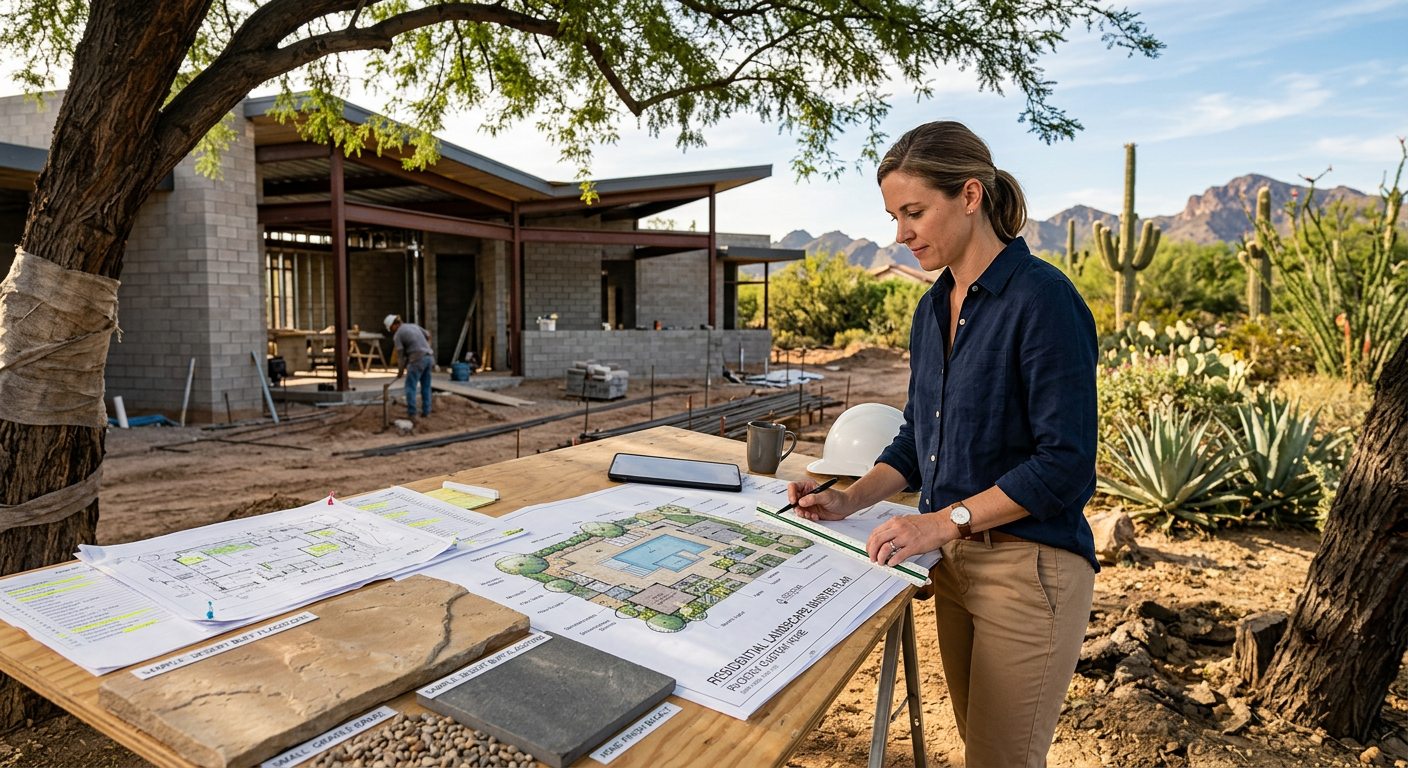
Planning a Custom Landscape Project?
If you are building or remodeling a home in Phoenix, Tempe, Scottsdale, Paradise Valley, or the surrounding area, professional planning can help protect your investment and create a more cohesive outdoor environment from the beginning.
Request a Landscape Architecture Consultation or call (480) 893-3849 to discuss your property.
A Refined Phoenix Landscape Can Be Water-Conscious and Lush
A low-water landscape does not need to feel empty, harsh, or generic. Shade, layered texture, seasonal bloom, sculptural forms, outdoor rooms, thoughtful lighting, and quality materials can create a luxurious setting without relying on a water-intensive palette across the entire site.
The key is proportion. A carefully placed tree canopy may be more valuable than a large area of thirsty planting. A limited ornamental garden near a main entry can have more impact than scattered high-maintenance color throughout the property. A shaded terrace with durable materials and desert-adapted planting can become the most used outdoor space at the home.
Our residential landscape architecture approach considers these decisions as part of one complete property plan. Janet Waibel, RLA, Owner and Principal of Waibel & Associates Landscape Architecture, also shares practical expertise in water-efficient irrigation, construction standards, and long-term landscape care through her published work. Explore Landscape Architecture Books by Janet Waibel for resources on sustainable landscape management and construction.
Frequently Asked Questions
Can a water-efficient Phoenix landscape still include a pool and outdoor kitchen?
Yes. Pools and outdoor kitchens can be part of a water-conscious design when they are planned with shade, drainage, limited high-water planting, efficient irrigation, and durable materials. The objective is to coordinate the whole outdoor environment rather than treating each feature as separate.
Are native plants the only choice for a water-efficient landscape?
No. Native plants can be excellent choices, but a successful Phoenix planting palette may also include desert-adapted species that perform well in local soils and temperatures. Plant selection should be based on water needs, site conditions, maintenance expectations, and design goals.
Is drip irrigation always the best option in Phoenix?
Drip irrigation is often effective for shrubs, perennials, and many planting beds, but it is not the only appropriate method. Mature trees, turf, containers, soil conditions, and grade can require different equipment and valve strategies.
How much lawn should a luxury Phoenix home have?
The right amount depends on how the household uses the property. A small, purposeful lawn for children, pets, or recreation can be appropriate, but it should be located and irrigated as a dedicated zone rather than spread throughout the landscape.
Can an older landscape be renovated to use less water?
Yes. A renovation can improve hydrozoning, replace failing equipment, adjust plant communities, preserve valuable trees, correct drainage issues, and reduce unnecessary turf or water-demanding planting. A site review helps identify which changes will have the greatest impact.
Should irrigation plans be included in construction documents?
Yes, especially for substantial custom homes, remodels, HOA improvements, and commercial properties. Clear irrigation documents help installers, contractors, and future maintenance teams understand valve locations, pipe routes, equipment requirements, and intended planting zones.
Thoughtful Planning Creates Lasting Water Efficiency
The best water-efficient landscapes in Phoenix are not defined by one product or one plant type. They are created through coordinated choices about trees, soil, drainage, irrigation, materials, shade, and long-term care.
When those choices are made early and documented clearly, the result is a landscape that supports the architecture, feels comfortable in the desert climate, and remains easier to manage as it matures.
Discuss Your Phoenix Landscape Architecture Project
For a custom home, major remodel, outdoor living environment, irrigation upgrade, or sustainable landscape renovation, Waibel & Associates can help create a thoughtful design that complements your property and long-term goals.
Contact Waibel & Associates Landscape Architecture or call (480) 893-3849 to begin the conversation.
About Waibel & Associates Landscape Architecture
Waibel & Associates Landscape Architecture is an Arizona landscape architecture firm led by Janet Waibel, RLA, Owner and Principal. The firm provides custom residential landscape architecture, sustainable landscape design, irrigation planning, tree preservation, outdoor living design, site planning, construction documentation, and professional landscape consulting throughout Tempe, Scottsdale, Paradise Valley, Phoenix, North Scottsdale, Carefree, Cave Creek, and surrounding Arizona communities.
Waibel & Associates focuses on thoughtful, high-quality landscapes that complement the architecture of each property while incorporating appropriate plant materials, water-efficient strategies, irrigation technology, and long-term planning.
Janet Waibel is also a published author whose books provide educational resources on sustainable landscape management and landscape construction.
Planning a custom residential or professional landscape project?
Call (480) 893-3849
or
Contact Waibel & Associates →
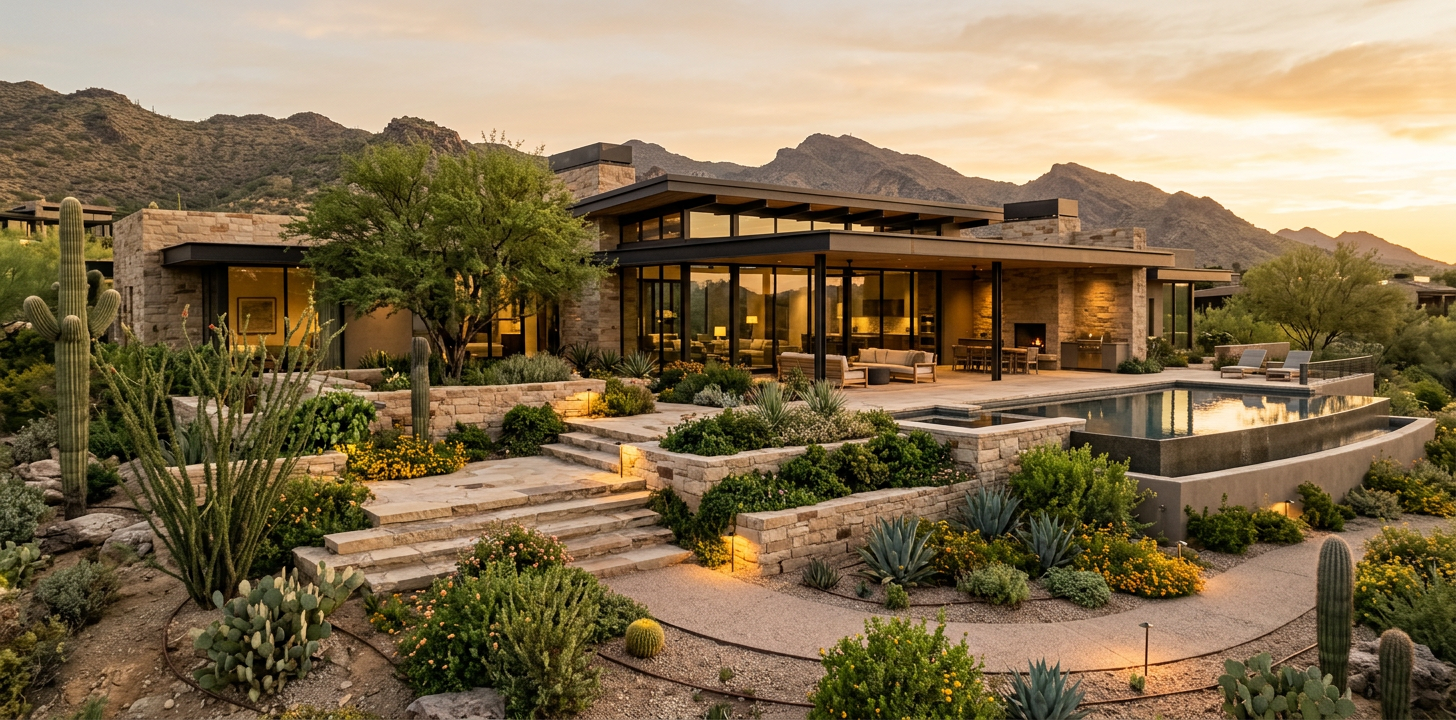
Sustainable Landscape Design Principles for Arizona Homes
A beautiful Arizona landscape should feel inseparable from the home and the desert around it. The strongest properties in Scottsdale, Paradise Valley, Tempe, and the East Valley do not rely on excessive water or ornamental excess. They use thoughtful planning, durable materials, appropriate plants, shade, and irrigation design to create outdoor spaces that perform well for years.
Sustainable landscape design principles in Arizona begin with the site itself. Sun exposure, slope, soil, architecture, existing trees, drainage patterns, and how the owners intend to use the property should shape every decision before plant material or hardscape is selected.
The need for this level of planning is practical as well as aesthetic. The Arizona Department of Water Resources reports that as much as 70 percent of residential water use can occur outdoors. For a custom home or major renovation, the landscape is one of the best places to improve water efficiency without sacrificing comfort, character, or property value.
Begin With the Site, Not a Plant List
Sustainable design starts by understanding what a specific property can support. We evaluate the site before proposing a style, plant palette, pool surround, or outdoor room.
A south- or west-facing courtyard has very different needs from a protected entry garden or a north-facing entertaining terrace. Existing grades affect where rainfall moves. Mature trees may offer shade that takes decades to replace. Soil conditions influence plant establishment, irrigation performance, and the longevity of hardscape.
For a high-end residence, this early analysis also creates a more cohesive relationship between the architecture and the landscape. Contemporary homes may call for precise masses of agave, palo verde, desert spoon, and decomposed granite. A more traditional Arizona residence may benefit from layered shade trees, textured shrubs, stone walls, and garden spaces that soften the architecture.
Preserve What Already Adds Value
A mature tree, established landform, or existing drainage channel can be an asset rather than an obstacle. Tree preservation should be evaluated before demolition or grading begins, especially during a remodel where construction access can place root zones at risk.
Preservation is not simply leaving a tree in place. It may require adjusting paving, utilities, walls, finished grades, and staging areas so the tree has a realistic chance to remain healthy after construction. This is the kind of coordination that belongs in early site planning and construction documents.
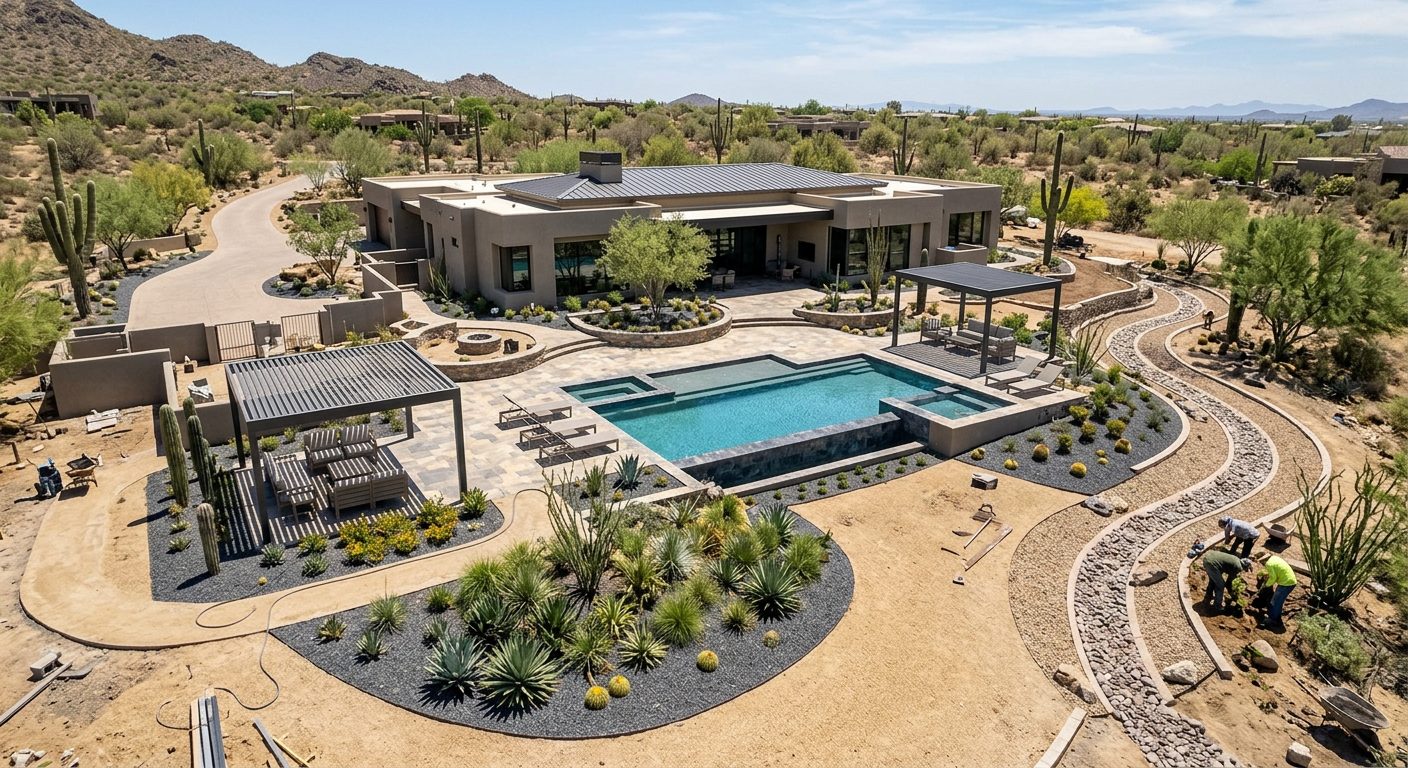
Design for Water Efficiency Without Making the Landscape Feel Sparse
Water-efficient landscapes can be richly detailed, comfortable, and appropriate for luxury homes. The objective is not to eliminate every water-using plant. It is to use water intentionally, place plants according to their needs, and avoid irrigation waste.
The Arizona Department of Water Resources recommends regionally appropriate design, plant selection, and irrigation practices as the basis for lowering landscape water use. Its guidance also emphasizes the value of rainwater harvesting and desert-adapted plants for reducing reliance on potable water.
Group Plants by Water Need
Hydrozoning places plants with similar water requirements together. This allows irrigation zones to be scheduled for the needs of the plants rather than forcing trees, shrubs, groundcovers, and ornamental accents onto one inefficient schedule.
A well-designed property may include:
- Low-water shade trees positioned to cool patios, glazing, and outdoor living areas
- Desert-adapted shrubs and perennials arranged in meaningful plant communities
- Higher-water planting limited to purposeful areas, such as an entry, courtyard, or entertaining garden
- Small turf areas only where they support a specific recreational function
- Containers and seasonal color on separate irrigation zones
This approach produces better visual composition and easier long-term management. It also prevents a common issue in Arizona landscapes, where low-water plants receive more irrigation than they need because they share a valve with thirstier material.
Use Irrigation as a Designed System
Irrigation should be designed with the same care as the planting plan. Drip irrigation, properly spaced emitters, pressure regulation, separate hydrozones, seasonal scheduling, and access for maintenance can make a substantial difference in how a landscape performs.
Runoff is a warning sign that the irrigation system is applying water faster than the soil can absorb it, or that a zone is poorly matched to the site. The Arizona Department of Water Resources irrigation guidance notes that runoff, inefficient systems, and application rates that exceed soil absorption contribute to outdoor water waste.
At Waibel & Associates Landscape Architecture, we approach irrigation as part of the larger site system. Plant selection, soil conditions, grade changes, drainage, hardscape, and maintenance expectations all influence a responsible irrigation design.
Make Shade and Outdoor Comfort Part of the Sustainability Plan
A sustainable landscape in Arizona should make outdoor living more comfortable in the seasons when homeowners want to use it most. Shade is one of the most effective design tools available.
Shade trees, ramadas, trellises, covered patios, walls, and carefully placed planting can reduce harsh solar exposure while creating privacy and visual depth. These elements are especially important around west-facing spaces, pool decks, outdoor kitchens, and large areas of glazing.
Hardscape also deserves careful attention. Large expanses of dark paving can intensify heat around a home. Material color, texture, jointing, shade coverage, and the amount of paving should be considered as a connected system rather than selected independently.
Collect Rainfall Where It Falls
Rainwater harvesting can be integrated elegantly into residential landscape architecture. Roof runoff can be directed to planted basins, discreet swales, or collection systems that support trees and shrubs after rainfall.
The goal is not to create a decorative feature that is disconnected from the rest of the property. The goal is to slow water, spread it across the site, and allow it to benefit planting areas while protecting the home, pool, and hardscape from drainage problems.
For custom homes, grading and drainage should be coordinated with the architect, civil engineer, pool designer, and builder. When this happens early, the landscape can become an active part of the water-management strategy instead of a final layer added after critical elevations are already fixed.
Build for Longevity, Repairability, and Real Maintenance
Sustainability includes what happens after installation. A landscape with premium materials but inaccessible irrigation valves, overcrowded planting, unstable edging, or poorly detailed drainage will be expensive to manage and difficult to keep looking its best.
We recommend selecting materials that suit the property, climate, and intended use. Natural stone, properly detailed masonry, durable metalwork, high-quality landscape lighting, and well-built shade structures can all support a long service life when they are designed and installed correctly.
Plant spacing is equally important. A newly installed landscape may look full when plants are placed too tightly, but crowding can lead to pruning problems, plant decline, irrigation conflicts, and blocked views. A professional plan accounts for mature size, maintenance access, and the visual evolution of the landscape over time.
Janet Waibel, RLA, Owner and Principal of Waibel & Associates, has developed educational resources around sustainable landscape care and construction. Homeowners, property managers, and professionals can explore landscape architecture books by Janet Waibel for further perspective on durable, well-managed desert landscapes.
Plan Early for Custom Homes and Major Renovations
The most effective sustainable landscape decisions happen before construction begins. Early landscape architecture coordination can protect trees, reserve appropriate soil volumes, establish finished grades, plan utilities, and create realistic outdoor living spaces that fit the architecture.
This matters on tight lots, hillside properties, and projects with pools, guest houses, sport courts, large shade structures, or extensive hardscape. It also matters on older properties where a new home addition or redesigned backyard changes drainage, access, and the balance of sun and shade.
A landscape architect can help the project team answer important questions before they become costly field changes:
- Which existing trees are worth preserving, and how will they be protected?
- Where should pool equipment, electrical service, drainage, and irrigation controls be located?
- Which outdoor areas need shade, privacy, views, or wind protection?
- How can grades move rainfall away from structures while supporting planting?
- Which materials will complement the home and remain appropriate over time?
For HOAs, private developments, and aging communities, these principles also apply to landscape improvements and turf conversions. Our private development and landscape improvement work reflects the importance of long-term planning, functional upgrades, and site-appropriate design.
Discuss Your Arizona Landscape Before Construction Begins
If you are planning a custom home, a major remodel, or a high-value landscape renovation in Tempe, Scottsdale, Paradise Valley, Phoenix, Carefree, Cave Creek, or North Scottsdale, early planning can protect your investment and create a more cohesive result.
Call (480) 893-3849 to discuss your project with Waibel & Associates, or request a landscape architecture consultation.
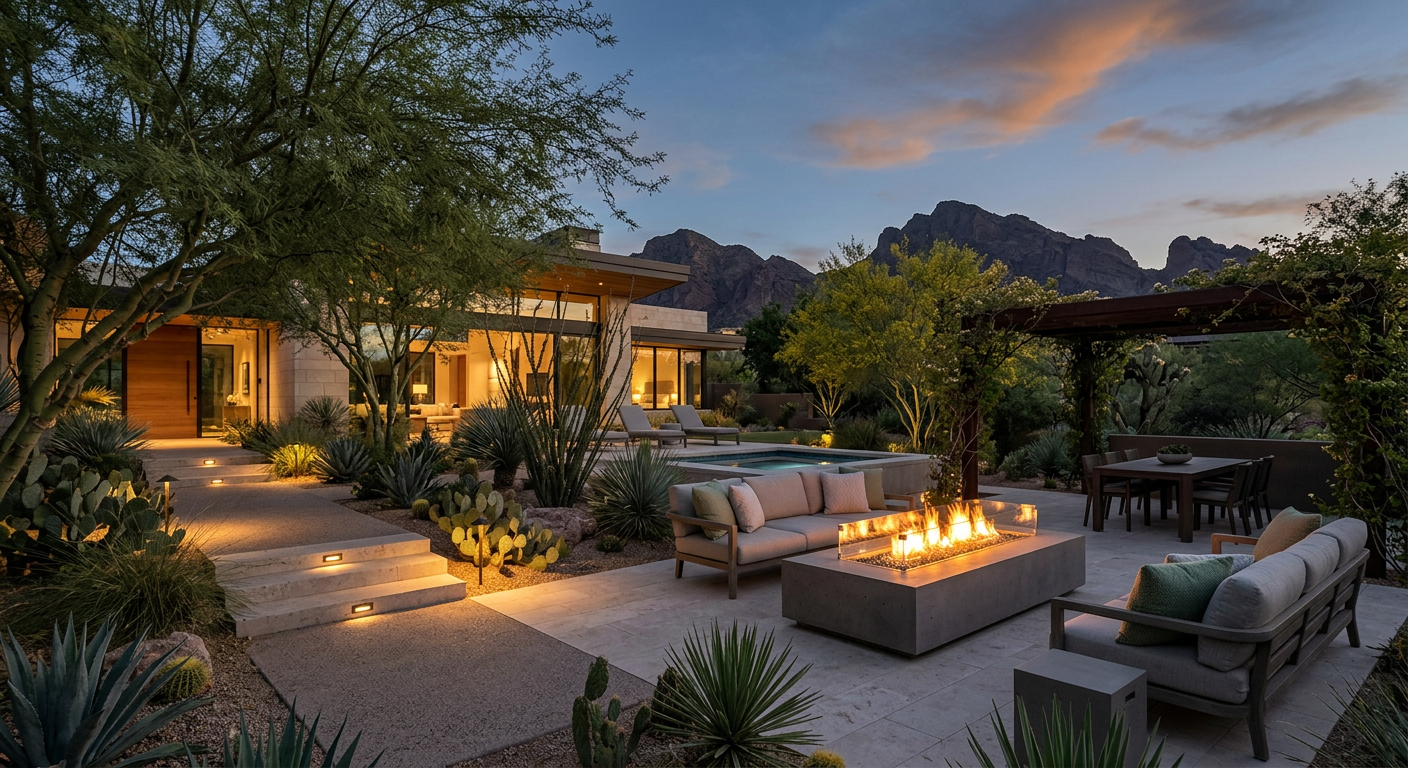
Questions Homeowners Ask About Sustainable Arizona Landscapes
Does sustainable landscape design mean using only native plants?
No. Native plants can be valuable choices, but a sustainable Arizona landscape may also include well-adapted, low-water plants that suit the site and design intent. The key is selecting plants that can thrive with reasonable water, appropriate maintenance, and the conditions of the property.
Can a luxury landscape still include a pool and outdoor kitchen?
Yes. Sustainability is about thoughtful planning, not giving up amenities. A pool, outdoor kitchen, fire feature, and entertaining terrace can be integrated with shade, efficient irrigation, sensible drainage, durable materials, and planting that reduces heat and supports privacy.
How early should landscape planning start for a custom home?
Landscape planning should begin during schematic architectural design, before major elevations, utility locations, and grading assumptions are finalized. Early coordination creates more options for tree preservation, drainage, outdoor living, and meaningful integration with the home.
Is artificial turf the most sustainable choice for Arizona?
Not necessarily. Artificial turf can reduce irrigation in some applications, but it also raises questions about surface heat, material lifespan, drainage, installation details, and how the space will actually be used. The best solution depends on the site, intended function, and the surrounding landscape.
How can mature trees be protected during a remodel?
Protection begins with an assessment of tree condition and root zones before construction. The project team may need to modify access routes, utility trenches, grading, paving limits, and material storage areas to avoid damaging critical roots.
What is the difference between a landscape architect and a landscaper?
A landscape architect provides professional planning and design that can include site analysis, grading concepts, planting, irrigation, hardscape, construction documents, and construction administration. A landscape contractor typically focuses on installation and may provide design-build services, depending on qualifications and project scope.
Can sustainable landscape design improve property value?
A professionally planned landscape can improve curb appeal, usability, shade, privacy, and the long-term performance of outdoor improvements. Those qualities support the overall experience and perceived value of a custom residential property.
A Lasting Arizona Landscape Is Designed as a Complete System
The most successful desert landscapes are not assembled from a collection of individual products. They are designed as complete environments where architecture, plant material, irrigation, grading, shade, drainage, and outdoor living reinforce one another.
That is why sustainable landscape design principles in Arizona are especially valuable for custom homes and major renovations. When we plan for the site, climate, and long-term use from the beginning, the result can feel refined, comfortable, water-conscious, and distinctly connected to its setting.
Talk With an Experienced Arizona Landscape Architect
Waibel & Associates can help create a thoughtful landscape that complements your architecture and supports your long-term goals, from early site planning through construction documentation and installation coordination.
Call (480) 893-3849 or contact Waibel & Associates for a landscape architecture consultation.
About Waibel & Associates Landscape Architecture
Waibel & Associates Landscape Architecture is an Arizona landscape architecture firm led by Janet Waibel, RLA, Owner and Principal. The firm provides custom residential landscape architecture, sustainable landscape design, irrigation planning, tree preservation, outdoor living design, site planning, construction documentation, and professional landscape consulting throughout Tempe, Scottsdale, Paradise Valley, Phoenix, North Scottsdale, Carefree, Cave Creek, and surrounding Arizona communities.
Waibel & Associates focuses on thoughtful, high-quality landscapes that complement the architecture of each property while incorporating appropriate plant materials, water-efficient strategies, irrigation technology, and long-term planning.
Janet Waibel is also a published author whose books provide educational resources on sustainable landscape management and landscape construction.
Planning a custom residential or professional landscape project?
Call (480) 893-3849
or
Contact Waibel & Associates →
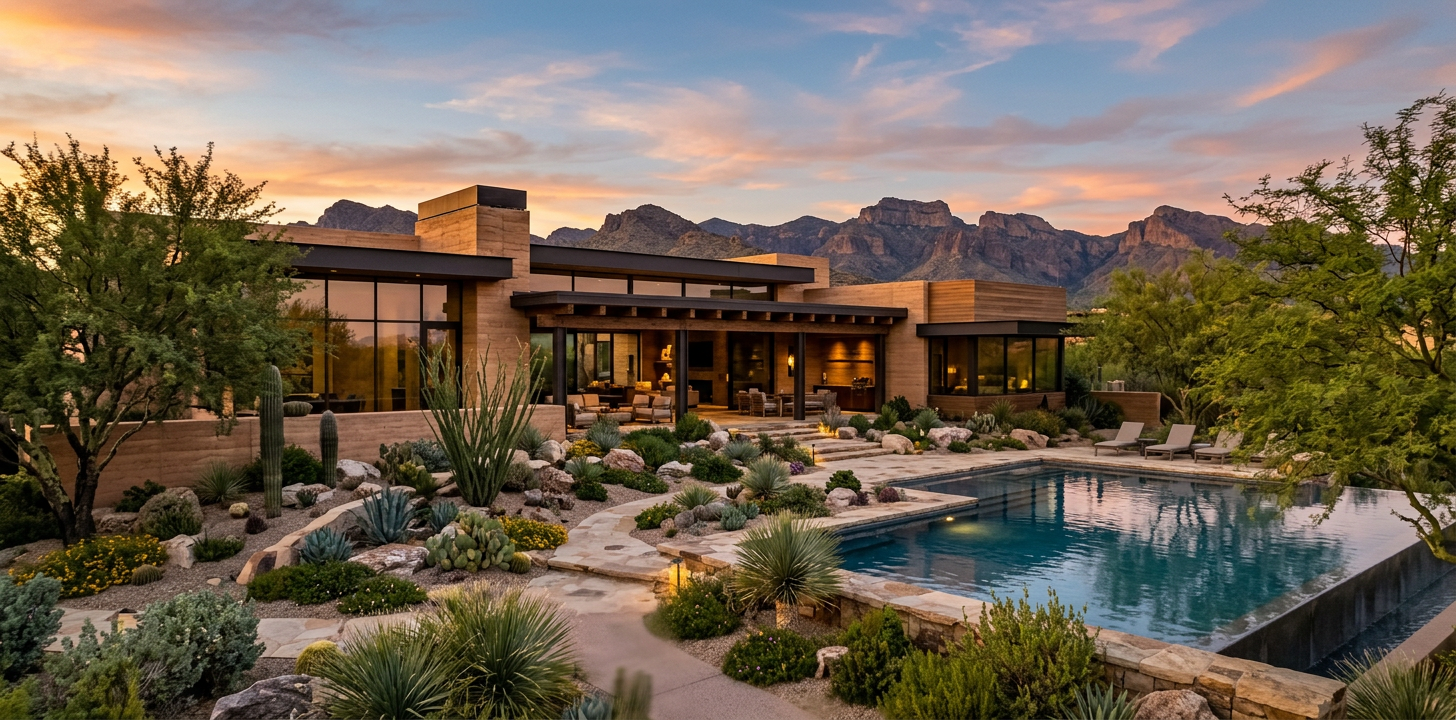
A landscape architect should be involved as early as possible, ideally before a custom home’s architecture, grading, pool layout, or major remodel decisions are fixed. Early coordination gives us room to shape outdoor spaces around how you live, protect valuable site features, and avoid expensive revisions after construction has started.
When to Hire a Landscape Architect for an Arizona Home
For homeowners in Tempe, Scottsdale, Paradise Valley, Phoenix, and the East Valley, when to hire a landscape architect is less about a calendar date than a project decision. If the landscape must coordinate with a new home, substantial remodel, pool, outdoor kitchen, drainage issue, mature trees, significant hardscape, or water-efficient irrigation plan, it is time to involve a professional.
We often see outdoor areas treated as the last item on a construction checklist. That approach can leave patios without useful shade, circulation that conflicts with doors and views, undersized utility areas, compromised trees, and costly changes to walls, paving, drainage, or irrigation. Planning the site early helps the home and landscape feel intentionally connected.
The Best Time Is Before Major Site Decisions Are Locked In
The right time to hire a landscape architect is before the project team finalizes building placement, floor elevations, pool location, major utility routes, and exterior material transitions. This gives the landscape a meaningful role in the overall property plan instead of asking it to solve problems created by earlier decisions.
For a custom home, we recommend beginning landscape planning during architectural design or as soon as a preliminary site plan is available. For a remodel, bring in a landscape architect before demolishing existing hardscape, removing trees, or committing to an addition that changes the relationship between indoor and outdoor spaces.
| Project situation | Best time to engage | Why early planning matters |
|---|---|---|
| Custom home | Schematic architectural design | Coordinates grading, views, entries, and outdoor rooms |
| Major remodel | Before demolition or additions | Protects site assets and connects old and new spaces |
| Pool and outdoor living project | Before pool engineering | Aligns patio levels, shade, planting, and circulation |
| Aging landscape renovation | Before selecting materials | Establishes a cohesive long-term plan |
| HOA or private development work | Before budgeting and approvals | Supports phasing, water goals, and documentation |
A thoughtful plan considers more than planting. We evaluate arrival and entry experience, privacy, views, shade patterns, soil, drainage, irrigation zones, paving, lighting, outdoor living areas, and the way the landscape will mature over time. Our residential landscape architecture process is built around those interconnected decisions.
Clear Signs Your Project Needs a Landscape Architect
You should hire a landscape architect when the property has design decisions that affect several trades, long-term performance, or the relationship between the site and the home. A professional plan is especially valuable when a project is too complex to be solved by choosing plants and materials one area at a time.
You Are Building a Custom Home
A custom home deserves an outdoor environment that is designed with equal care. The driveway, front approach, courtyards, patios, pool, garden spaces, and views should reinforce the architecture rather than compete with it.
Early site planning can also help establish where to preserve open space, create usable shade, locate service areas, manage grade changes, and make room for future additions. These choices are difficult to improve once walls, utilities, and structures are already in place.
You Are Planning a Major Home Remodel
A remodel often changes how the home meets the landscape. New glass doors, expanded kitchens, guest suites, covered patios, and room additions can create opportunities for a stronger indoor-outdoor connection, but only if exterior circulation, levels, drainage, and sightlines are considered together.
This is also an important moment to assess aging paving, undersized planting areas, failing irrigation, and outdoor spaces that no longer support the household’s lifestyle. Instead of replacing elements one by one, a master plan can establish the right sequence for improvements.
Your Outdoor Living Area Involves More Than One Contractor
Pools, shade structures, kitchens, fireplaces, retaining walls, lighting, and planting all affect one another. Hiring a landscape architect before separate contractors begin designing their portions of the project creates a shared design direction and reduces the chance of conflicts between materials, dimensions, drainage, utilities, and access.
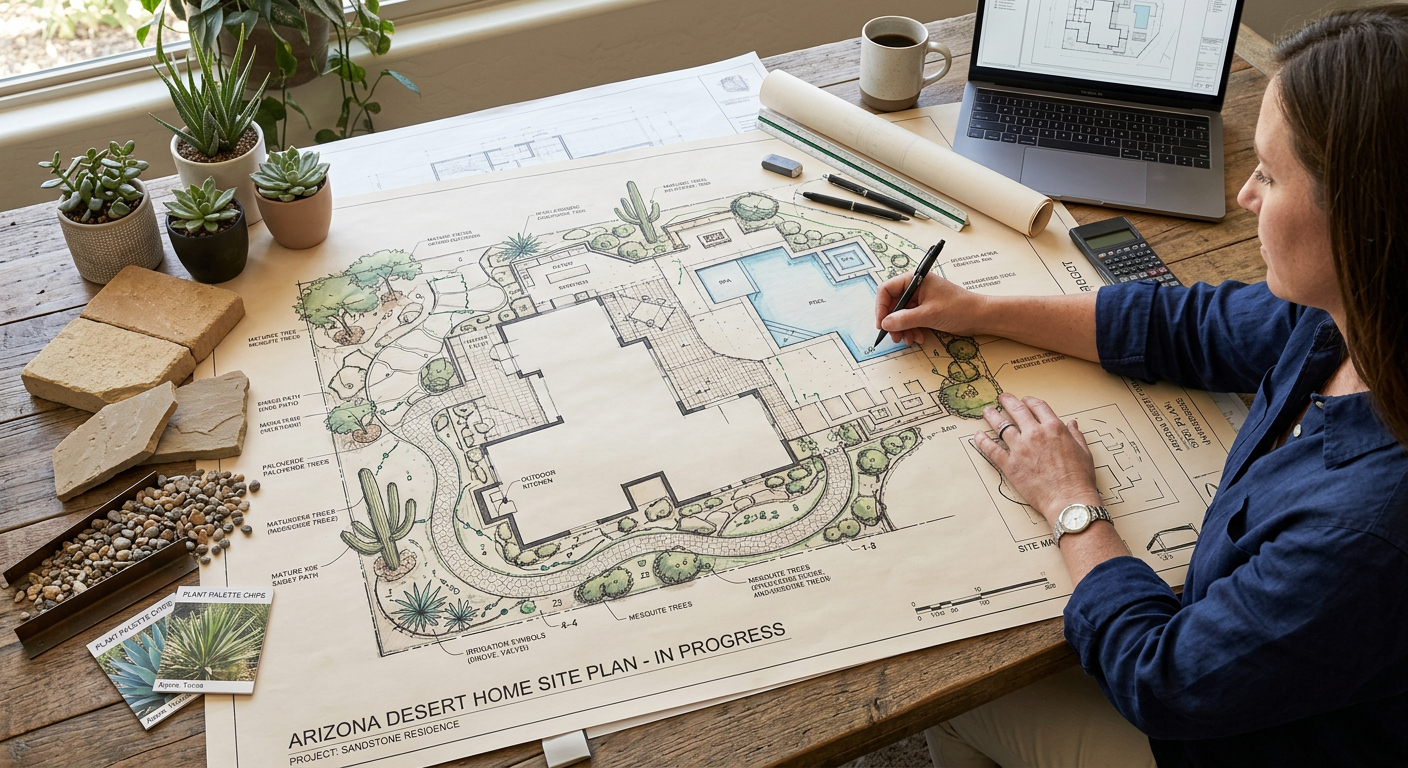
You Want to Preserve Mature Trees or Important Site Features
Mature trees, established desert plants, boulders, natural washes, and view corridors can be among a property’s most valuable assets. They need to be evaluated before construction access, utility trenching, grade changes, or new hardscape are determined.
Tree preservation is not simply a matter of avoiding the trunk. Root zones, soil disturbance, compaction, drainage changes, and construction staging can all affect long-term health. Early planning gives the team a better chance to protect what makes the site distinctive.
You Need Water Efficiency Without a Generic Desert Look
Water-efficient design is most successful when it begins with the site, plant selection, soil conditions, hydrozones, and irrigation design. It should not be treated as an afterthought or reduced to a limited visual style.
The U.S. Environmental Protection Agency reports that outdoor water use represents 30 percent of household water use nationally and can be considerably higher in dry regions. The agency also estimates that as much as half of water used outdoors may be wasted through inefficient irrigation and overwatering. EPA WaterSense
For Arizona properties, water-conscious planning can still support layered planting, seasonal interest, shaded gathering areas, and a refined architectural character. The objective is to match plant materials and irrigation methods to the realities of each exposure, soil condition, and outdoor use area.
Early Landscape Planning Protects the Overall Investment
Hiring a landscape architect early can reduce rework because critical exterior decisions are coordinated before they become expensive field changes. It also helps owners make better choices about what should be built now, what can be phased, and where quality materials will have the greatest visual and functional impact.
At Waibel & Associates, we work from a whole-property perspective. Our landscape architecture services include site planning and analysis, concept design, planting and irrigation design, cost estimating, construction documentation, and construction administration. That scope is useful when a property needs a clear design vision and the technical information to carry it into construction.
For projects involving larger communities, common areas, or aging private landscapes, early planning also makes it easier to establish realistic priorities. Our experience with private development and landscape improvements can inform phasing, water-use objectives, plant renewal, and durable material choices.
Start With a Master Plan When the Work Will Be Phased
A master plan is often the right first step when a homeowner wants to improve a property over several years. It establishes a cohesive final vision while allowing construction to proceed in logical phases, rather than creating a series of unrelated projects.
For example, the first phase may address drainage, utilities, walls, and primary paving. A later phase may add a pool, outdoor kitchen, guest-casita courtyard, or planting refinements. Because the long-term plan has already reserved space, elevations, and utility capacity, each phase supports the next one.
This approach is particularly valuable for older Scottsdale, Paradise Valley, and Phoenix properties where mature vegetation, limited access, changing family needs, and aging infrastructure require careful sequencing. It is also helpful for custom home builders and architects who want a coordinated process from the first site meeting onward.
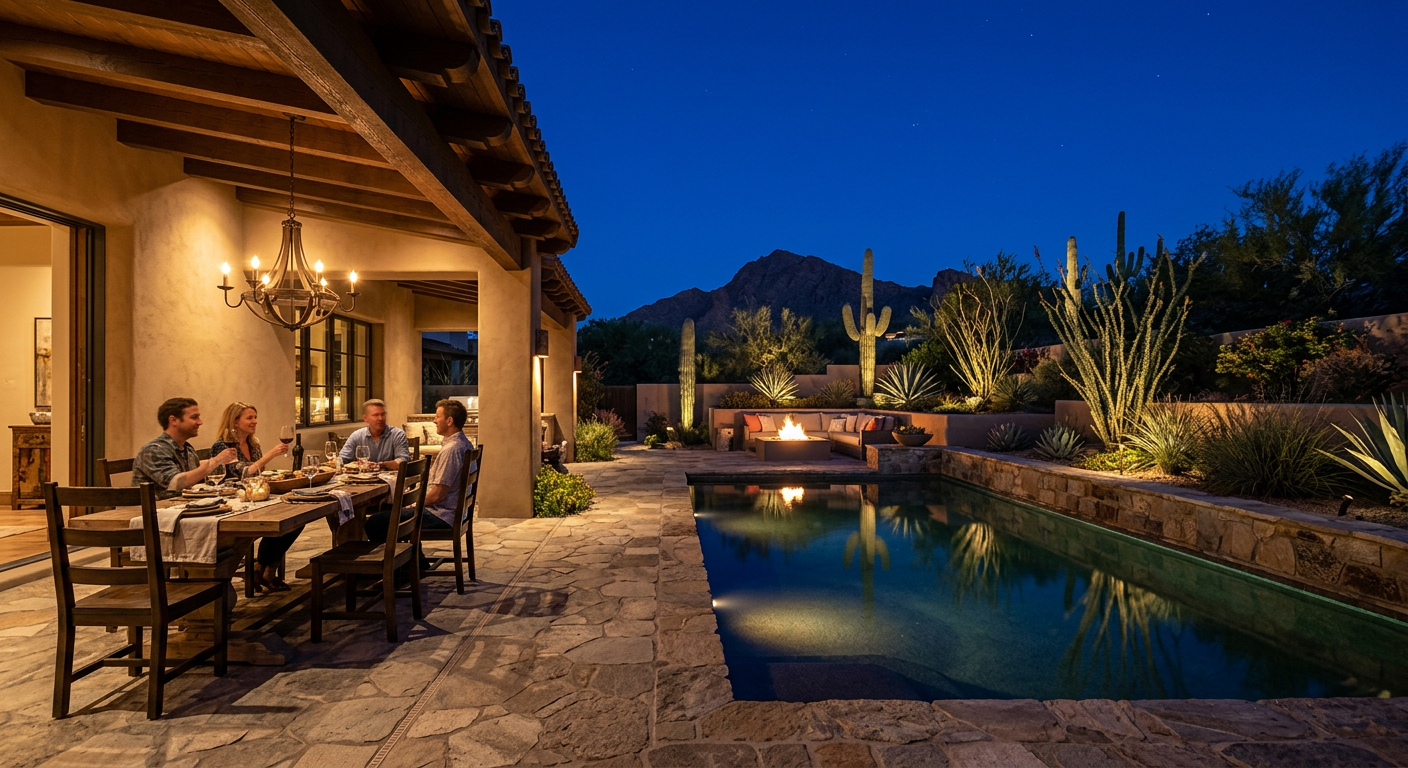
Planning a Custom Landscape Project?
If you are building or remodeling a home in Tempe, Scottsdale, Paradise Valley, Phoenix, or the surrounding area, professional landscape planning can help protect your investment and create a cohesive outdoor environment from the beginning. Call (480) 893-3849 to discuss your project with Waibel & Associates, or request a landscape architecture consultation.
What We Coordinate Before Construction Begins
The earlier we are involved, the more effectively we can coordinate the details that affect both design quality and construction execution. The exact scope varies by property, but early planning commonly addresses:
- Building and landscape relationships, including entrances, courtyards, patios, and key views
- Existing trees, soil conditions, grade changes, and drainage patterns
- Outdoor living features such as pools, kitchens, fire features, shade structures, and seating areas
- Plant palettes that complement the architecture and fit the property’s microclimates
- Irrigation design, hydrozones, controller strategy, and water-efficient distribution methods
- Hardscape materials, walls, steps, lighting, and accessible circulation routes
- Construction documents and coordination with architects, builders, engineers, and installers
Janet Waibel, RLA, Owner and Principal of Waibel & Associates Landscape Architecture, brings planning, design, irrigation, sustainable landscape, and construction experience to these decisions. Homeowners and industry professionals seeking deeper educational resources can also explore landscape architecture books by Janet Waibel, including material focused on sustainable landscape management in the Desert Southwest.
Frequently Asked Questions
Is it too early to hire a landscape architect before my house plans are finished?
No. Preliminary architectural plans are often the ideal point to begin. We can help identify opportunities and constraints that may influence building placement, window views, patio access, grading, and major outdoor spaces before those decisions are difficult to change.
Can a landscape architect work with my architect and custom home builder?
Yes. Collaboration is one of the main reasons to hire a landscape architect early. We can coordinate site planning, materials, elevations, utilities, drainage, and exterior features so the landscape supports the architectural vision and construction schedule.
Do I need a landscape architect for a pool project?
A landscape architect is particularly helpful when the pool is part of a larger outdoor living environment. We can coordinate the pool with paving, shade, planting, lighting, drainage, privacy, irrigation, and circulation throughout the property.
What is the difference between a landscape architect and a landscaper?
A landscape architect provides professional planning and design for the overall site, including spatial organization, grading concepts, planting, irrigation, hardscape, construction documents, and coordination among project consultants. A landscape contractor typically installs or maintains landscape work, though individual firms may offer different combinations of services.
Can a landscape architect help make an Arizona landscape use less water?
Yes. Effective water efficiency begins with plant selection, soil improvement, appropriate hydrozones, irrigation design, and realistic maintenance expectations. We focus on the full landscape system, not simply replacing one material with another.
Should mature trees be evaluated before a remodel begins?
Yes. Mature trees should be reviewed before demolition, grading, utility routing, and construction access are planned. Early evaluation helps identify practical protection measures and prevents avoidable damage to roots, soil, and drainage conditions.
Is a master plan worthwhile if I will build the landscape in phases?
Yes. A master plan gives every phase a shared direction and helps reserve space, utilities, grading, and budget priorities for future work. It can prevent new improvements from limiting the options for a later pool, guest area, outdoor kitchen, or garden renovation.
A Well-Planned Landscape Starts Before the Last Construction Decision
The best time to hire a landscape architect is before the outdoor environment has been reduced to leftover space around the house. Involving the landscape team early gives your property a better chance to function beautifully, conserve resources thoughtfully, and mature into a setting that feels inseparable from the architecture.
For a new custom home, a major remodel, or a significant landscape renovation, begin with the decisions that shape the entire site. A clear plan gives builders and installers better direction, and it gives you a more durable, purposeful result.
Talk With an Experienced Arizona Landscape Architect
We help clients create thoughtful, high-quality landscape plans for custom homes, major remodels, outdoor living environments, irrigation upgrades, and sustainable landscape renovations. To discuss your property and project goals, call (480) 893-3849 or contact Waibel & Associates.
About Waibel & Associates Landscape Architecture
Waibel & Associates Landscape Architecture is an Arizona landscape architecture firm led by Janet Waibel, RLA, Owner and Principal. The firm provides custom residential landscape architecture, sustainable landscape design, irrigation planning, tree preservation, outdoor living design, site planning, construction documentation, and professional landscape consulting throughout Tempe, Scottsdale, Paradise Valley, Phoenix, North Scottsdale, Carefree, Cave Creek, and surrounding Arizona communities.
Waibel & Associates focuses on thoughtful, high-quality landscapes that complement the architecture of each property while incorporating appropriate plant materials, water-efficient strategies, irrigation technology, and long-term planning.
Janet Waibel is also a published author whose books provide educational resources on sustainable landscape management and landscape construction.
Planning a custom residential or professional landscape project?
Call (480) 893-3849
or
Contact Waibel & Associates →
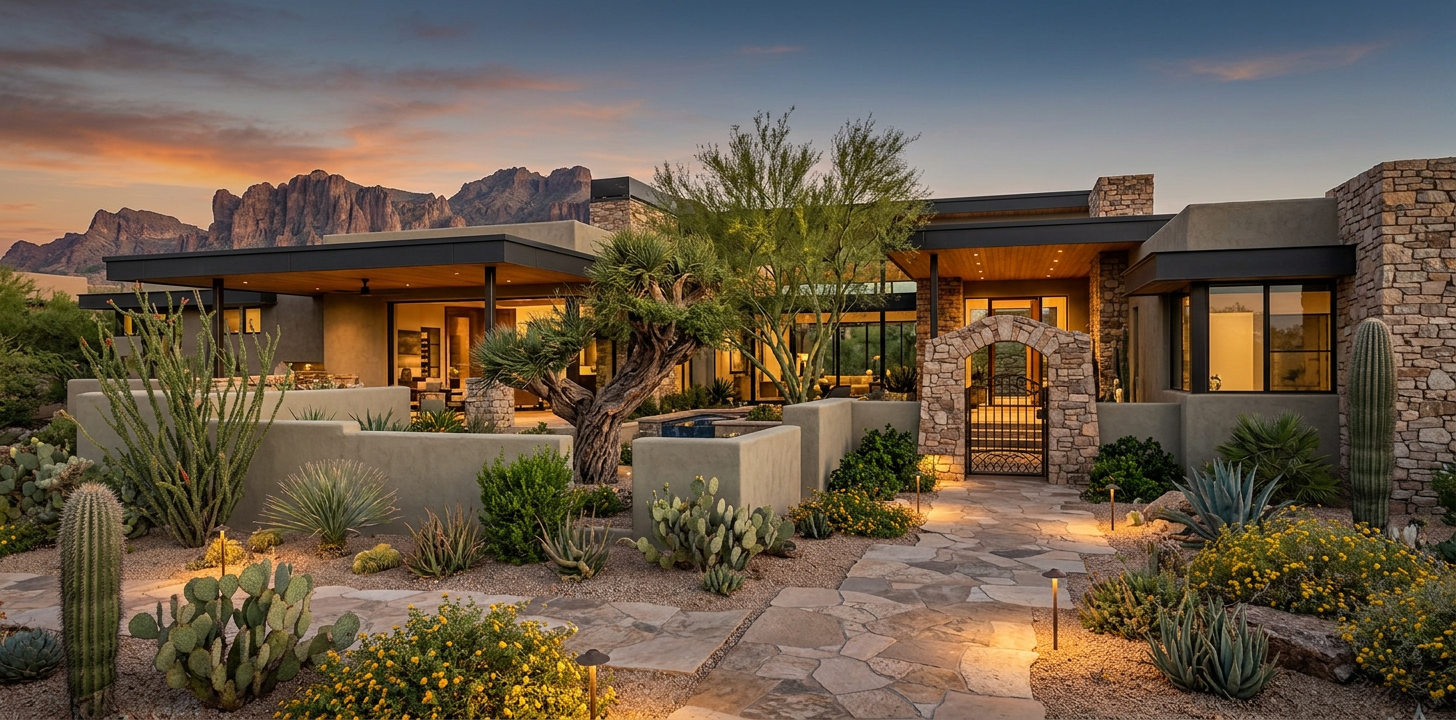
Landscape Architect Tempe Custom Home Design That Adds Lasting Value
A custom home deserves an outdoor environment designed with the same care as its architecture. At Waibel & Associates, we believe the landscape should establish a strong arrival, extend daily living outdoors, frame views, manage desert conditions thoughtfully, and support the long-term value of the property.
For homeowners building in Tempe, landscape architecture is most effective when it begins early, alongside the home’s architectural planning. A landscape architect in Tempe can coordinate grading, drainage, preservation of valuable trees, circulation, materials, irrigation, planting, lighting, and outdoor living so the finished property feels intentional rather than assembled in separate stages.
Why Custom Homes Need Landscape Architecture From the Beginning
The best time to plan the landscape is before final decisions lock in site grades, utility routes, exterior elevations, and hardscape transitions. Early collaboration helps us make the home and the site work as one complete composition.
A custom residence has opportunities that a later landscape renovation may not. The design team can establish finished floor relationships, protect view corridors, determine where outdoor rooms belong, coordinate pool and spa locations, and plan shade where it will matter most during warmer months. We can also identify where equipment, drainage infrastructure, service access, and irrigation components should be located without compromising the visual experience.
When exterior planning begins after construction is well underway, homeowners may face avoidable compromises. A patio may be undersized, a mature tree may be damaged by utility work, drainage may direct water toward a key outdoor area, or circulation between the kitchen and entertaining spaces may feel awkward. Thoughtful site planning helps prevent these conflicts while there is still flexibility.
For a deeper look at the design scope, visit our custom residential landscape architecture services. We create plans that consider the architecture, the site, and how the owners intend to live outdoors.
A Tempe Custom Home Has Different Landscape Priorities
Tempe custom homes require a response to extreme sun, seasonal storms, soil conditions, water use, and neighborhood context. A beautiful landscape is not achieved by adding more plants. It comes from organizing the entire property around climate, architecture, lifestyle, and practical performance.
The Arizona Department of Water Resources notes that as much as 70 percent of residential water use can occur outdoors. That is why planting design and irrigation design deserve the same attention as visible hardscape finishes. Arizona Department of Water Resources explains that regionally appropriate design, plant selection, and irrigation practices can significantly reduce landscape water use.
For a Tempe residence, we commonly evaluate:
- Solar exposure and shade, including how the afternoon sun affects patios, glazing, pool decks, and outdoor kitchens
- Arrival and curb presence, so the landscape complements the home’s scale and architectural character
- Outdoor rooms, including dining terraces, quiet garden spaces, pool environments, fire features, and gathering areas
- Water-efficient planting, with plant groupings based on exposure, scale, color, and compatible water needs
- Irrigation zoning, so trees, shrubs, accents, and seasonal color are not managed as if they have identical requirements
- Grading and drainage, particularly around structures, paving, and concentrated roof runoff
- Long-term growth, so specimen trees and planting areas have adequate room to mature gracefully
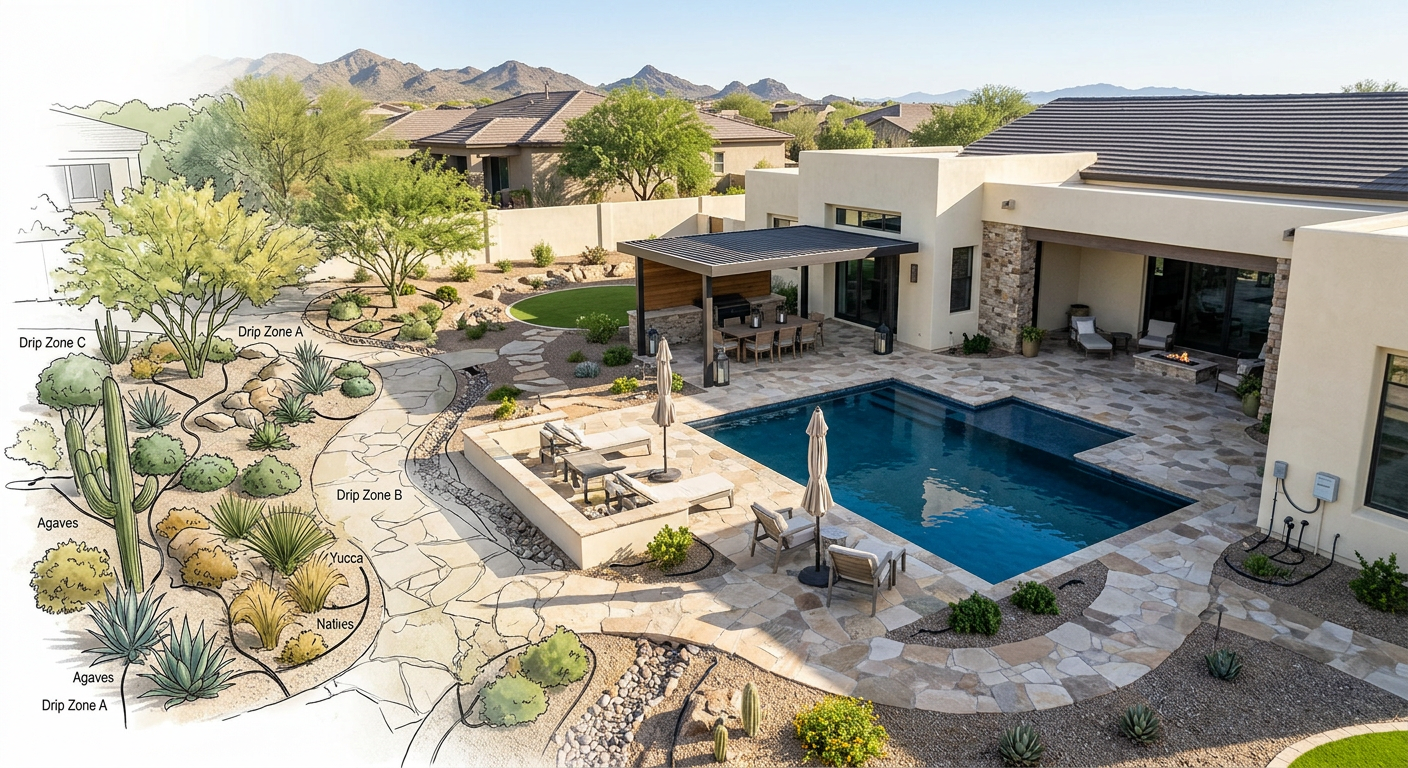
Design the Site as a Sequence of Experiences
A successful custom-home landscape is more than a collection of amenities. It should create a sequence, from the street and entry to private garden rooms and exterior spaces that support everyday life.
Arrival Should Set the Tone
The approach to a home is the first opportunity to communicate its character. Layered planting, paving, shade trees, walls, gates, lighting, and focal elements can make arrival feel composed without becoming overdone. We consider what is revealed immediately and what unfolds gradually as guests move toward the front door.
Outdoor Living Should Feel Connected, Not Added On
The strongest outdoor rooms have a direct relationship with interior spaces. A kitchen may connect naturally to a dining terrace. A great room may open toward a pool, fireplace, or covered lounge. A primary suite may lead to a private garden or shaded morning patio.
These connections require practical details as well as visual coordination. Door thresholds, paving elevations, drainage, privacy, furniture clearances, lighting, and access to utilities all affect whether an outdoor area feels effortless to use.
Planting Should Support Architecture and Comfort
Plant material can soften hard edges, define space, create privacy, frame views, and provide seasonal interest. It should also respect the scale of the home. Small, scattered planting beds can look temporary around a substantial custom residence, while oversized or poorly positioned trees can conceal architectural details or create future conflicts.
Our landscape planning and irrigation design capabilities include site analysis, planting and irrigation design, cost estimating, municipal coordination, and construction administration. This level of coordination helps transform a concept into a landscape that can be built accurately.
The Day One Advantage: Coordinate Before Construction Decisions Become Permanent
The most valuable landscape decisions are often made early, before the property looks like a landscape project at all. Day one coordination helps establish priorities that will influence every phase that follows.
For example, we may identify a mature tree worth preserving and adjust paving, walls, or grading around its root zone. We may recommend moving a pool several feet to improve views from the main living area and create a more useful shaded terrace. We may reserve a side-yard corridor for future access so an outdoor kitchen, pool equipment area, or service gate does not interrupt the finished garden later.
Early planning also helps establish a realistic construction sequence. Hardscape, drainage, utilities, irrigation sleeves, lighting conduit, tree protection, and planting should not compete for the same space after paving is in place. A coordinated set of construction documents gives builders and installers a clearer path, reduces guesswork, and supports better results in the field.
Planning a Custom Landscape Project?
If you are building or remodeling a home in Tempe, Scottsdale, Paradise Valley, Phoenix, or the East Valley, professional landscape planning can help protect your investment and create a cohesive outdoor environment from the beginning.
Call (480) 893-3849 to discuss your project with Waibel & Associates, or request a landscape architecture consultation.
Water Efficiency Is a Design Decision, Not a Style Limitation
Water-conscious planning can still feel generous, layered, and luxurious. The key is to make water efficiency part of the design framework rather than treating it as a restriction added after the visual decisions are complete.
We begin with hydrozones, placing plants with similar water needs together. We consider soil preparation, root space, shade patterns, mulch, irrigation coverage, and the mature size of each plant. We also assess opportunities to direct roof runoff toward planting areas where appropriate, rather than allowing water to leave the site without benefiting the landscape.
A more sustainable Tempe landscape does not have to be visually sparse. Sculptural trees, flowering accents, desert-adapted shrubs, ornamental grasses, textured groundcovers, well-proportioned walls, and carefully selected materials can create depth and richness. The outcome should feel specific to the home and its owners, not like a formula.
Janet Waibel, RLA, Owner and Principal of Waibel & Associates Landscape Architecture, has long emphasized the relationship between proper planning, construction quality, irrigation, and enduring landscape performance. Homeowners and industry professionals can explore Janet Waibel’s landscape architecture books for additional perspective on sustainable landscape management and landscape construction.
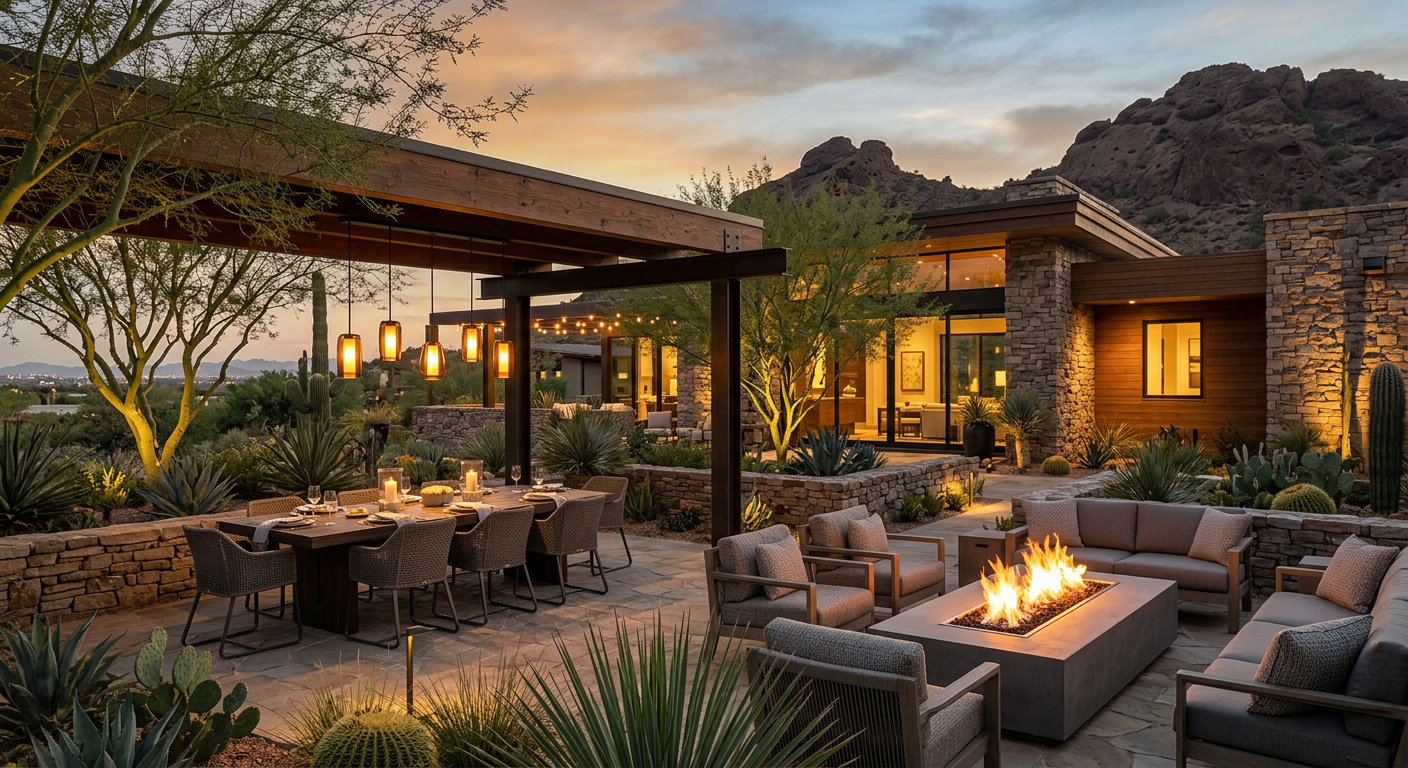
What to Expect From the Custom Landscape Design Process
A clear process gives homeowners and project teams confidence as the design develops. We tailor each engagement to the project, but the work generally moves from discovery and site evaluation through design development, documentation, and support during installation.
Site Evaluation and Client Priorities
We begin by understanding the property, architectural direction, lifestyle needs, and project goals. This includes reviewing site conditions, access, views, existing trees, adjacent properties, drainage patterns, and opportunities for outdoor living.
Concept Planning
The concept phase organizes the major moves, such as arrival, gathering areas, pool placement, circulation, planting character, screening, and focal elements. It allows the owner, architect, and builder to align on the big ideas before detailed selections are made.
Detailed Design and Construction Documents
After the direction is established, we develop materials, planting, irrigation, grading relationships, lighting concepts, and details that communicate the intended result. Detailed documents help support accurate pricing and coordinated construction.
Construction Administration
A landscape architect can remain involved during installation to help clarify the plans, review key progress points, and coordinate with trades. This is especially valuable on complex properties where hardscape, pools, shade structures, lighting, and planting must come together with precision.
Learn more about Janet’s experience and professional background on our About Janet Waibel and Waibel & Associates page.
Frequently Asked Questions
When should I hire a landscape architect for a Tempe custom home?
Hire a landscape architect as early as possible, ideally during architectural design and before the site plan is finalized. Early involvement gives the project team more freedom to coordinate grades, drainage, trees, outdoor living areas, and utilities.
What is the difference between a landscape architect and a landscaper?
A landscape architect focuses on site planning, design, technical coordination, construction documentation, and the relationship between landscape and architecture. A landscape contractor typically installs and may maintain the landscape, often using plans prepared by a design professional.
Can a landscape architect help preserve mature trees during construction?
Yes. We can evaluate tree locations early, identify conflicts with proposed construction, and help establish protection measures. Preservation is most successful when tree protection is included before grading, trenching, and equipment access begin.
Does water-efficient landscape design mean the yard will look bare?
No. Water efficiency comes from thoughtful plant selection, compatible irrigation zones, soil preparation, and appropriate management. A well-designed desert landscape can be lush in texture, shade, color, and visual interest without relying on wasteful irrigation practices.
Can Waibel & Associates work with my architect and custom home builder?
Yes. Collaboration with the architect, builder, pool consultant, interior designer, and specialty trades is central to a coordinated custom-home project. The goal is to resolve key decisions before they become costly field changes.
What should be included in a custom-home landscape plan?
A complete plan may include site planning, planting, irrigation, hardscape, grading relationships, drainage, lighting concepts, material selections, and construction details. The appropriate scope depends on the property and the complexity of the outdoor environment.
Thoughtful Planning Creates a Better Finished Property
A custom home is a long-term investment, and the landscape should reinforce that investment from the first day it is experienced. When the outdoor environment is planned with the architecture rather than after it, the property gains comfort, character, function, and a stronger connection to its Tempe setting.
The right design balances visual impact with practical decisions that owners will appreciate for years, including shade, water use, drainage, mature planting, durable materials, and spaces that make daily life more enjoyable.
Talk With an Experienced Arizona Landscape Architect
If you are planning a Tempe custom home, major remodel, outdoor living environment, irrigation upgrade, or sustainable landscape renovation, Waibel & Associates can help create a thoughtful design that complements your property and long-term goals.
Call (480) 893-3849 or contact Waibel & Associates about your project.
About Waibel & Associates Landscape Architecture
Waibel & Associates Landscape Architecture is an Arizona landscape architecture firm led by Janet Waibel, RLA, Owner and Principal. The firm provides custom residential landscape architecture, sustainable landscape design, irrigation planning, tree preservation, outdoor living design, site planning, construction documentation, and professional landscape consulting throughout Tempe, Scottsdale, Paradise Valley, Phoenix, North Scottsdale, Carefree, Cave Creek, and surrounding Arizona communities.
Waibel & Associates focuses on thoughtful, high-quality landscapes that complement the architecture of each property while incorporating appropriate plant materials, water-efficient strategies, irrigation technology, and long-term planning.
Janet Waibel is also a published author whose books provide educational resources on sustainable landscape management and landscape construction.
Planning a custom residential or professional landscape project?
Call (480) 893-3849
or
Contact Waibel & Associates →
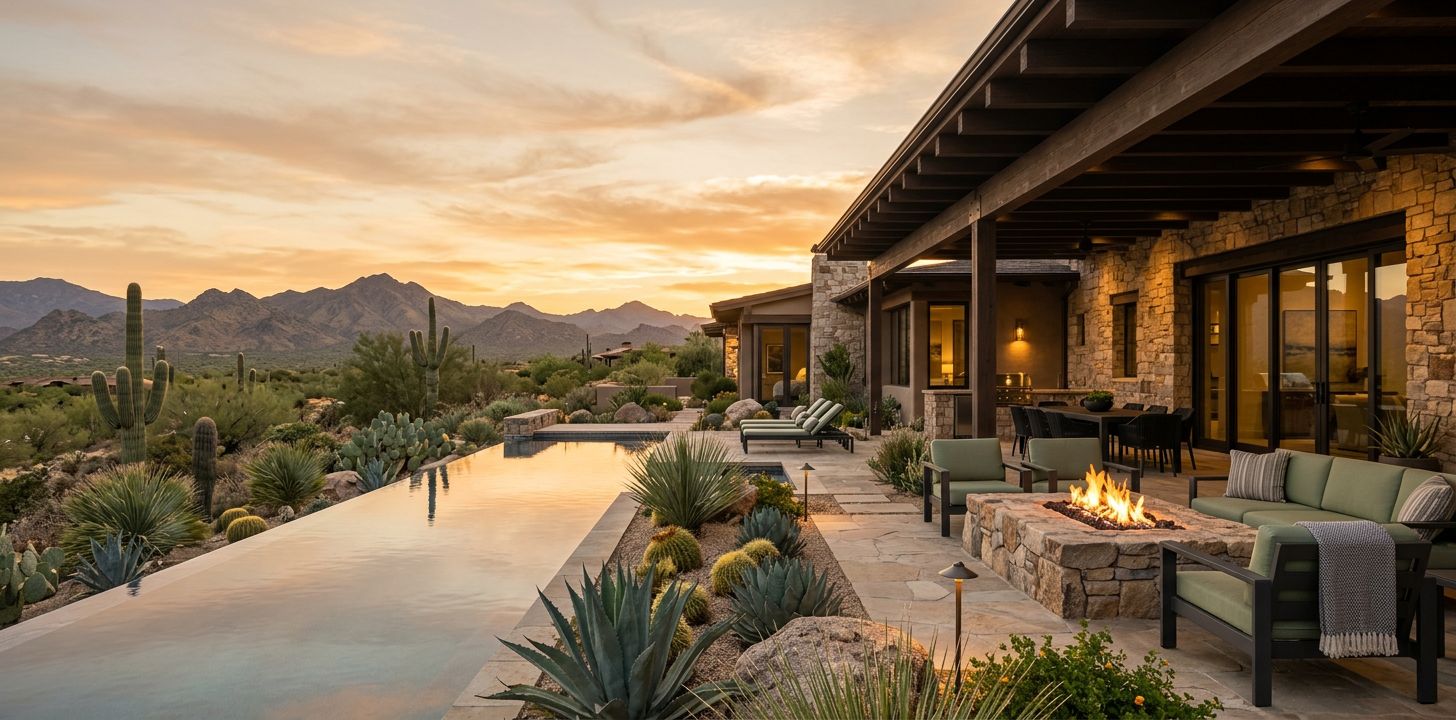
Outdoor Living Design Carefree: Creating Refined Desert Retreats
A remarkable desert property should not force its owners to choose between comfort, architectural character, and responsible water use. The most successful outdoor environments make the transition from indoors to outdoors feel effortless, while respecting the views, grade, exposure, and native character that make Carefree distinctive.
For custom homes and major renovations, outdoor living design Carefree homeowners can rely on begins with a complete site strategy, not a collection of isolated amenities. We consider how terraces, shade, pools, planting, lighting, circulation, and irrigation work together, so the finished landscape feels composed rather than added on over time.
Carefree properties often have expansive Sonoran Desert views, rocky terrain, changing grades, and strong sun exposure. The challenge is not simply adding a patio or fire feature. It is creating outdoor rooms that belong to the home, support the way the owners entertain and relax, and remain functional through Arizona's changing seasons.
Design Priorities for a Carefree Outdoor Environment
A refined outdoor living space needs a clear hierarchy. Before selecting materials or furnishings, we establish where people arrive, gather, dine, cook, rest, and move through the property. This process helps preserve important view corridors while making each outdoor area feel purposeful.
The USDA Natural Resources Conservation Service describes the Carefree soil series as well-drained and formed in mixed alluvium, with slopes commonly ranging from 1 to 8 percent. That is a useful reminder that site-specific grading, drainage, and soil evaluation should guide hardscape and planting decisions, especially on hillside or view-oriented lots.
Start With the Architecture and the Site
The outdoor environment should extend the home's proportions, material palette, and circulation patterns. A contemporary residence may call for broad linear paving, restrained planting masses, and carefully framed views. A more organic desert home may benefit from layered stone, shaded courtyards, and pathways that follow the natural character of the site.
We also study sun angles, wind exposure, privacy, adjacent properties, existing trees, and future maintenance access. These early decisions shape comfort far more than a late-stage furniture selection ever can.
Build Comfort Around Shade
In Carefree, shade is an architectural necessity. Covered patios, deep overhangs, ramadas, pergolas, shade structures, and strategically placed trees can each play a role, but they must be planned in relation to the sun and the intended use of the space.
For example, a dining terrace may need predictable late-afternoon protection, while a pool lounge may benefit from adjustable shade and open sky. A fire feature zone may be best placed where evening views remain visible without exposing guests to prevailing winds.
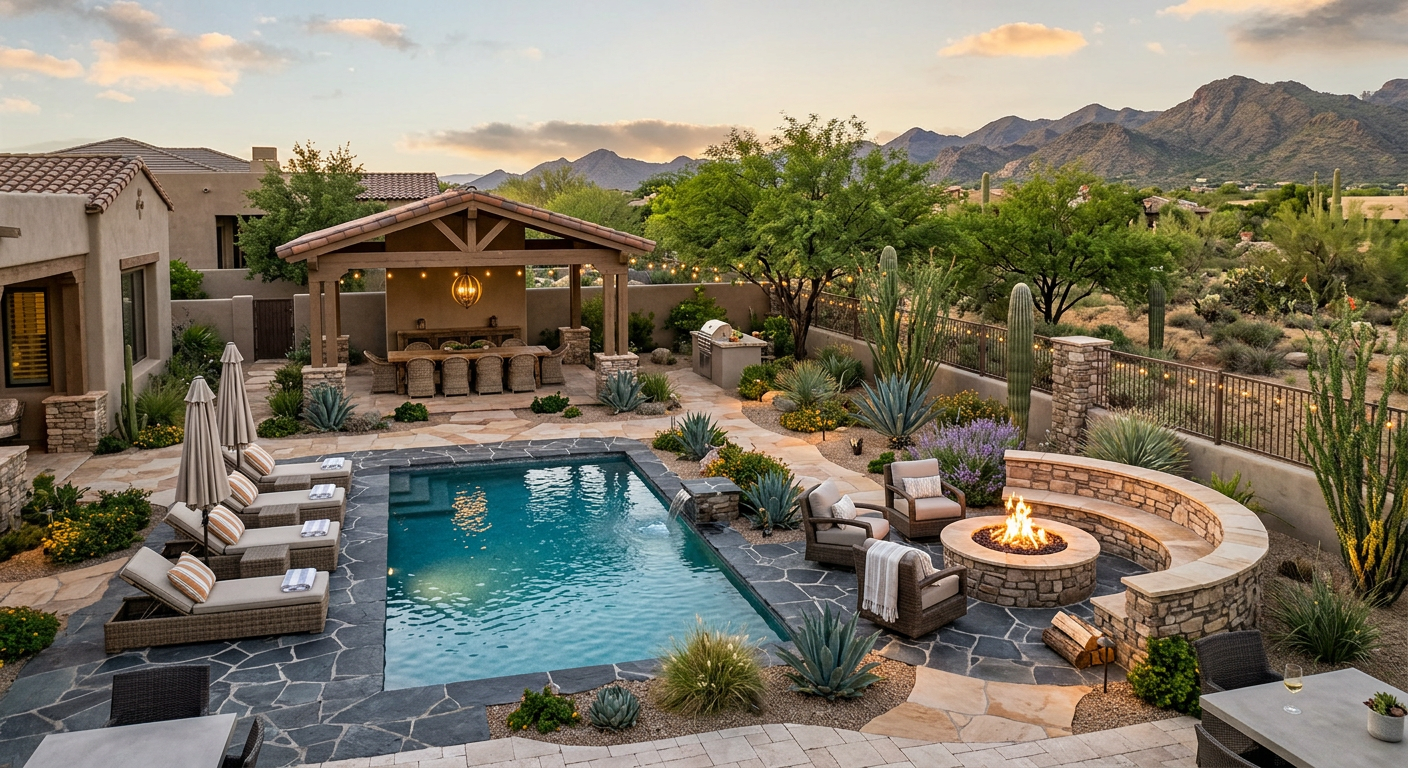
Plan for Long Views and Quiet Privacy
Mountain and desert views are among the most valuable assets on many Carefree properties. Outdoor rooms should frame those views without creating visual clutter or placing tall structures in the wrong locations.
At the same time, privacy still matters. We often use changes in grade, layered planting, low walls, architectural screens, and carefully oriented seating to create enclosure without closing off the landscape. The result can feel open to the desert while remaining comfortable for everyday use.
Outdoor Living Design Carefree Homeowners Can Use Year-Round
The best luxury landscapes are not designed for a single season. They provide different settings for morning coffee, outdoor dining, family gatherings, quiet winter evenings, and warm-weather pool use.
A well-planned landscape can include several outdoor rooms, each with a distinct purpose:
- Arrival and entry spaces that establish a strong first impression and coordinate with the architecture.
- Covered living terraces that support conversation, lounging, and connection to interior living areas.
- Outdoor kitchens and dining areas with convenient circulation, durable surfaces, and appropriate ventilation planning.
- Pool and spa settings that balance sun, shade, safety, views, and access.
- Fire feature areas that encourage use during cooler evenings and create a natural gathering point.
- Garden courts or private retreats that offer a quieter experience away from more active areas.
The key is not adding every possible feature. It is selecting the right mix for the property and the owner's lifestyle, then coordinating it with the broader landscape plan.
Materials Must Perform as Well as They Look
Natural stone, porcelain pavers, concrete, metal, wood-look materials, and specialty finishes can all contribute to a sophisticated outdoor environment. The appropriate selection depends on sun exposure, slip resistance, drainage, maintenance expectations, architectural style, and the relationship between indoor and outdoor flooring.
Material transitions deserve special attention. Poorly resolved edges between paving, planting beds, walls, pool coping, and drainage can make even expensive work feel unfinished. Clear construction documentation helps the builder and landscape contractor understand the intended lines, elevations, and details before installation begins.
Planting Adds Shade, Texture, and Seasonal Interest
A water-efficient landscape does not need to look sparse. Layered desert trees, flowering accents, sculptural agaves, resilient shrubs, grasses, and groundcovers can provide softness, movement, color, and scale while complementing the architecture.
The Arizona Department of Water Resources reports that as much as 70 percent of residential water use in Arizona can occur outdoors. That makes thoughtful plant selection, hydrozoning, and irrigation design important parts of an outdoor living plan, not separate technical tasks to address later.
We avoid treating planting as decoration around hardscape. Instead, we use it to frame views, create shade, soften walls, guide movement, and provide a living counterpoint to stone, steel, glass, and water.
Why Planning Early Protects the Investment
One of the most common issues we see on high-end custom homes is that landscape planning begins after major architectural and site decisions have already been made. By then, pool placement, finished floor elevations, utility routes, retaining walls, and drainage pathways may have limited what is possible outdoors.
Early collaboration allows the landscape architect, architect, interior designer, builder, pool consultant, and other professionals to coordinate the entire property. It also creates an opportunity to protect mature vegetation, plan irrigation sleeves beneath paving, establish grade transitions, and avoid costly changes during installation.
At Waibel & Associates Landscape Architecture, we approach residential work as an extension of the architecture and a long-term investment in the property. Our custom residential landscape architecture process can include site planning, planting design, hardscape coordination, irrigation planning, construction documents, and construction administration.
Planning a Custom Outdoor Environment in Carefree?
If you are building a custom home or renovating an established property in Carefree, early landscape planning can help protect views, coordinate the outdoor amenities, and create a more comfortable desert setting.
Call (480) 893-3849 to discuss your project with Waibel & Associates, or request a landscape architecture consultation.
Details That Separate a Cohesive Landscape From a Collection of Features
Luxury outdoor living is often defined by the work guests do not immediately notice. Proper drainage, carefully located utilities, comfortable step dimensions, integrated lighting, concealed equipment, and durable irrigation components all contribute to a landscape that feels calm and easy to use.
Lighting Should Support the Evening Experience
Landscape lighting should enhance safety, circulation, planting texture, and architectural character without making the property feel over-lit. We consider lighting at entries, paths, steps, walls, specimen trees, dining areas, pool surroundings, and distant view edges.
A restrained lighting plan can create depth after sunset while preserving the calm of the desert night. It should also anticipate access for future adjustments and maintenance.
Water Features Need a Clear Purpose
A water feature can create sound, reflect light, or introduce a focal point near a terrace or entry. It should not be included simply because it is expected in a luxury backyard. The feature needs appropriate scale, equipment access, water management, and a visual relationship to the architecture.
In some properties, a simple linear basin complements the home. In others, a pool, spa, fire feature, and planting composition already provide enough visual activity. A disciplined design process helps owners make that distinction.
Construction Documents Reduce Ambiguity
Detailed plans communicate design intent across the project team. They identify dimensions, materials, planting areas, irrigation zones, elevations, drainage relationships, and other decisions that should not be left to interpretation in the field.
This is especially valuable for complex residential work, where multiple contractors are responsible for interrelated components. It also gives owners a clearer understanding of what is being built and why each element belongs where it does.
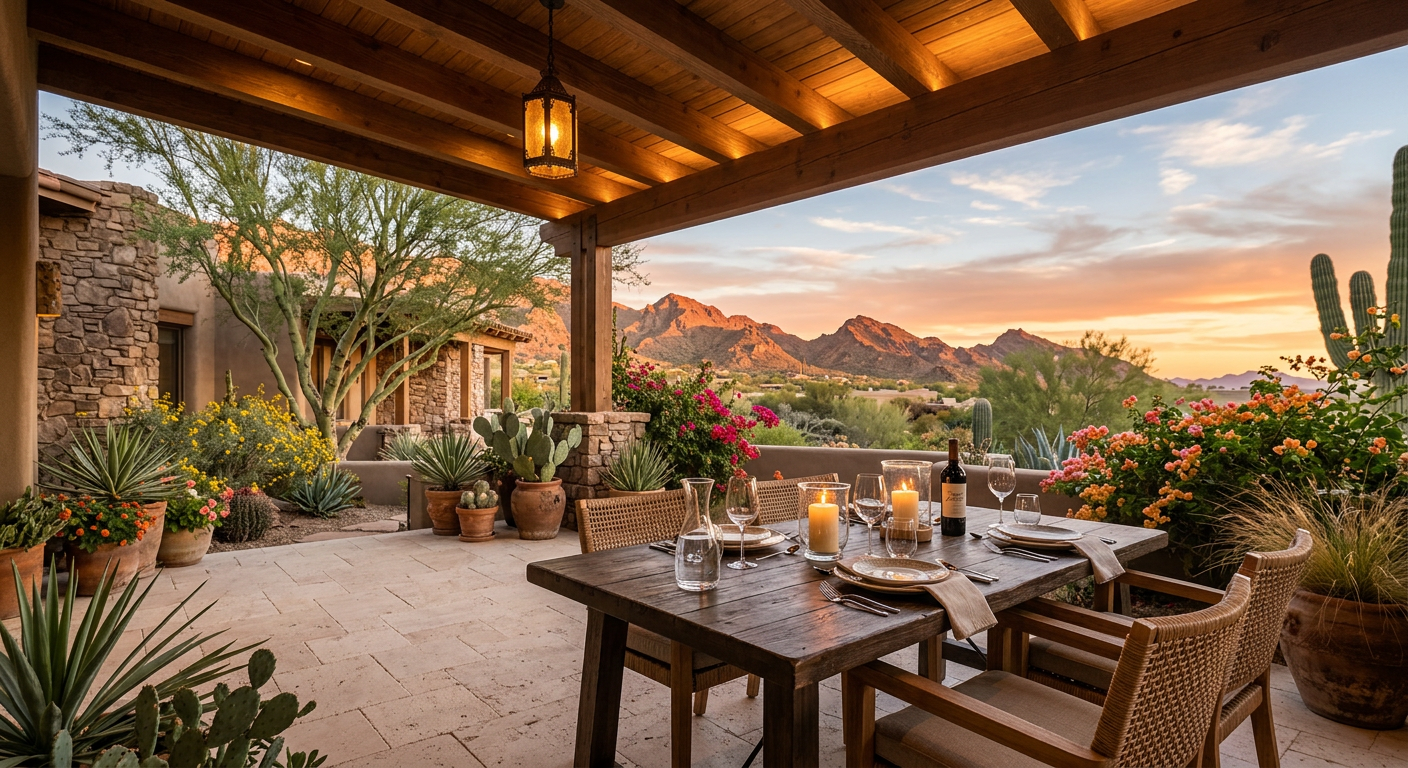
Frequently Asked Questions
What should be included in a luxury outdoor living space in Carefree?
The right features depend on the property and the owners' lifestyle. Common elements include covered terraces, outdoor dining, a pool or spa, fire features, shade structures, layered planting, integrated lighting, and seating areas that preserve views and privacy.
When should we hire a landscape architect for a custom home?
We recommend involving a landscape architect during early architectural planning, before pool placement, grading, exterior utility routing, and major hardscape decisions are finalized. This provides more flexibility and helps coordinate the site as a complete environment.
Can a desert landscape feel lush without excessive water use?
Yes. A layered plant palette, appropriate shade trees, thoughtful irrigation zones, soil preparation, and water-efficient plant selection can create a rich, comfortable landscape without relying on high-water-use planting across the property.
How do you make a patio comfortable during hot Carefree afternoons?
Comfort comes from coordinated shade, orientation, air movement, surface materials, planting, and furniture zones. A well-positioned roof extension or shade structure is often more effective than treating heat as an afterthought.
Should existing desert trees be preserved during a landscape renovation?
Mature trees can provide immediate shade, scale, and character, so preservation should be evaluated early. Their root zones, irrigation needs, grade changes, and construction access all need protection if they are to remain viable.
What is the difference between a landscape architect and a landscape contractor?
A landscape architect plans the overall site and design, including spatial organization, materials, planting, irrigation, grading relationships, and construction documentation. A landscape contractor typically builds the work based on approved plans and specifications.
Does Waibel & Associates work with architects and custom home builders?
Yes. We collaborate with architects, builders, homeowners, and other project professionals to coordinate landscape architecture with the home's design, site conditions, construction process, and long-term goals. Learn more about our landscape architecture services.
A Complete Landscape Creates More Than an Attractive Backyard
A successful Carefree outdoor environment feels inseparable from the home and the desert around it. It balances shade and sunlight, privacy and views, durable materials and living plant texture, all while supporting the way the property will be used for years to come.
When outdoor spaces are planned as part of the architecture, they can add comfort, character, and long-term value without compromising the landscape's connection to place. That is the difference between adding amenities and creating a true desert retreat.
Talk With an Experienced Arizona Landscape Architect
Whether you are planning a custom home, major residential remodel, outdoor living environment, irrigation upgrade, or sustainable landscape renovation, we can help create a thoughtful design that complements your property and long-term goals.
Call (480) 893-3849 or contact Waibel & Associates for a landscape architecture consultation.
About Waibel & Associates Landscape Architecture
Waibel & Associates Landscape Architecture is an Arizona landscape architecture firm led by Janet Waibel, RLA, Owner and Principal. The firm provides custom residential landscape architecture, sustainable landscape design, irrigation planning, tree preservation, outdoor living design, site planning, construction documentation, and professional landscape consulting throughout Tempe, Scottsdale, Paradise Valley, Phoenix, North Scottsdale, Carefree, Cave Creek, and surrounding Arizona communities.
Waibel & Associates focuses on thoughtful, high-quality landscapes that complement the architecture of each property while incorporating appropriate plant materials, water-efficient strategies, irrigation technology, and long-term planning.
Janet Waibel is also a published author whose books provide educational resources on sustainable landscape management and landscape construction. Learn more about Janet Waibel and Waibel & Associates or explore Janet Waibel’s landscape architecture books.
Planning a custom residential or professional landscape project?
Call (480) 893-3849
or contact Waibel & Associates
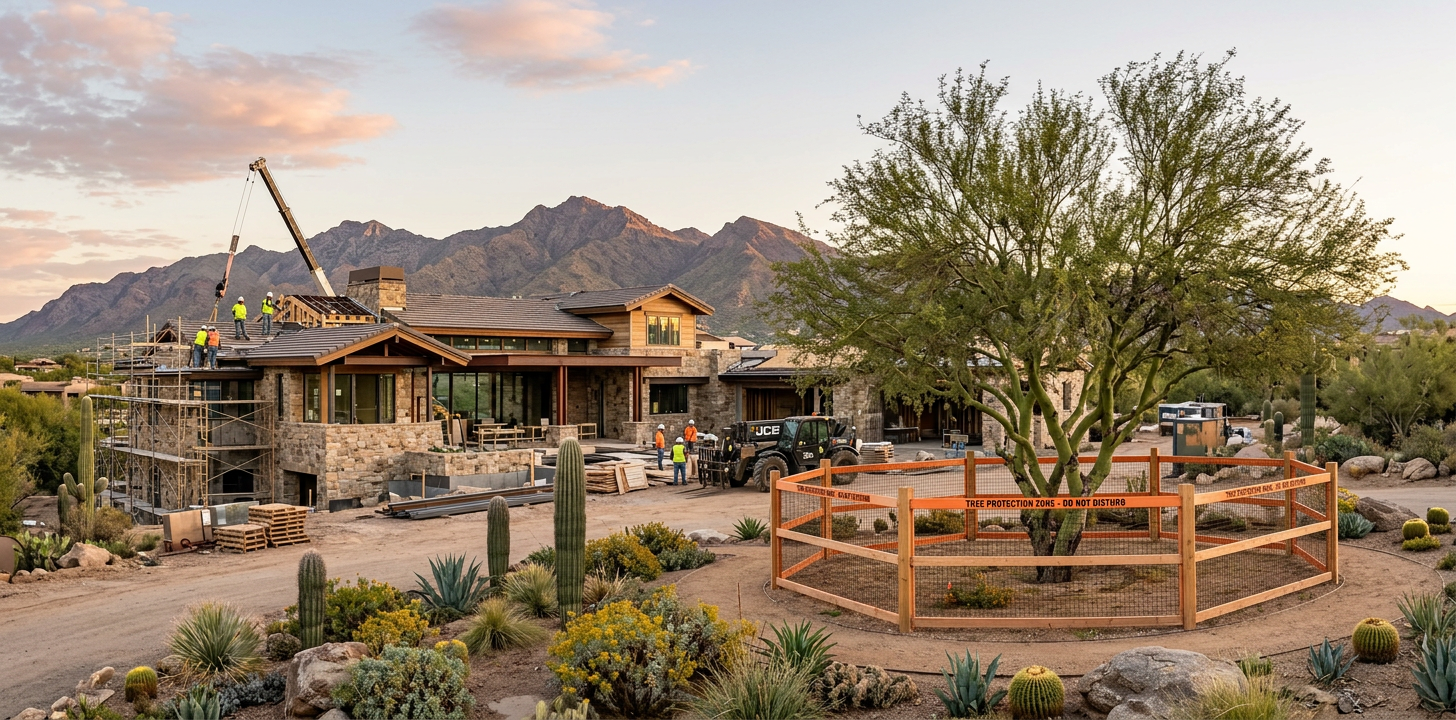
Tree Preservation During Construction Arizona for Luxury Homes
A mature mesquite, palo verde, ironwood, or specimen tree can be one of the most valuable design assets on an Arizona property. It provides scale, shade, seasonal character, and an immediate sense that a custom home belongs on its site. Yet those same trees can be seriously compromised when preservation is treated as a final landscape detail instead of an early construction decision.
For custom homes and major renovations, tree preservation during construction Arizona projects require coordinated site planning before grading, trenching, demolition, material staging, or access routes are established. We recommend identifying trees worth retaining at the very beginning, then designing the building footprint, hardscape, drainage, utilities, irrigation, and construction operations around realistic protection requirements.
Why Mature Trees Need a Construction Protection Plan
Construction damage is often hidden below ground. Heavy vehicles can compact soil, excavation can sever essential roots, stockpiled materials can alter drainage, and even a small grade change can reduce the oxygen available around the root system. A tree may look acceptable when the project is completed, then decline during the following growing seasons.
The University of Arizona Cooperative Extension cautions that construction-related decline may not become apparent for one or two years. Its guidance also notes that raising soil against an established tree's trunk can lead to decline or mortality, which is why preserving original grade at the base of the tree is so important. (extension.arizona.edu)
For high-end residential properties in Scottsdale, Paradise Valley, Phoenix, Tempe, Carefree, and Cave Creek, preservation is about more than saving an existing plant. It is about retaining the shade, maturity, privacy, and distinctive site character that cannot be replaced quickly by new nursery material.
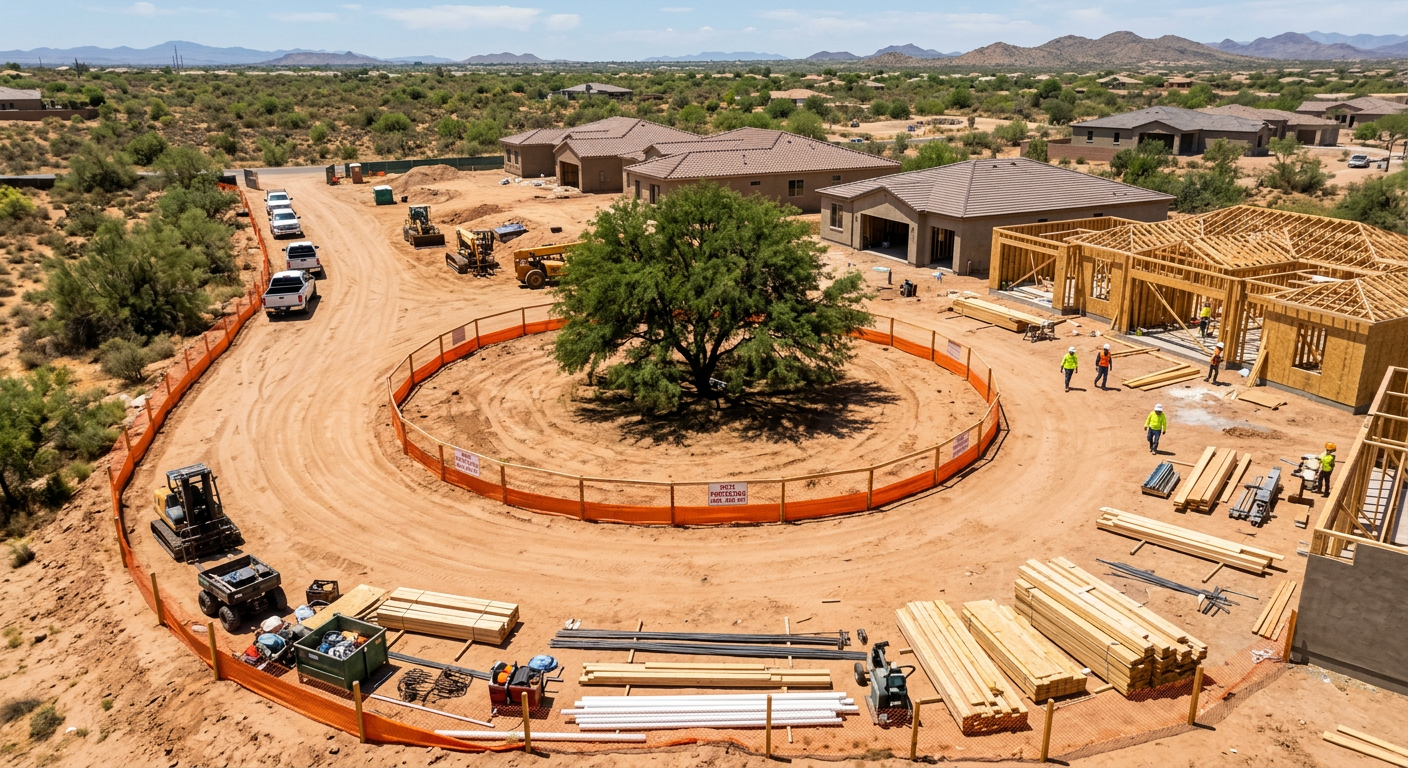
A Practical Tree Preservation During Construction Arizona Strategy
An effective plan should be clear enough for the homeowner, architect, builder, grading contractor, pool contractor, utility trades, and landscape team to follow. It should also be specific to each tree and each part of the site.
Begin With a Tree Inventory and Feasibility Review
We start by documenting existing trees, their general condition, canopy spread, trunk location, visible root flare, relationship to proposed structures, and likely conflicts with grading or utilities. Not every tree should be retained simply because it is mature. A sound assessment considers health, structure, species, future space, irrigation history, and whether the proposed work can occur without creating unacceptable risk.
This early review allows the project team to make informed decisions before the architectural plan or driveway alignment becomes difficult to adjust. It also creates a clear distinction between trees designated to remain, trees that may be relocated or salvaged, and trees planned for removal.
Establish a Real Tree Protection Zone
A tree protection zone is the portion of the site kept free from harmful construction activity. In many cases, the canopy drip line is a useful starting point, but the final protection area should be based on the tree, site conditions, and proposed work rather than a one-size-fits-all rule.
The University of Arizona's construction standards define the protection zone around retained trees by the drip line or perimeter drip line unless plans indicate otherwise. Its specifications call for temporary fencing, mulch, regular irrigation, and protection from equipment, debris, runoff, and soil compaction. (pdc.ufs.arizona.edu)
The fence must be a true physical barrier, not ribbon tied around the trunk. Once installed, the protected area should not become a shortcut, parking area, storage yard, washout location, lunch area, or staging zone.
Coordinate Utilities, Drainage, and Hardscape Before Work Begins
Many tree losses begin with a late utility decision. A new gas line, pool line, electrical conduit, drain, retaining wall, or footing can force excavation through a root zone after the building design appears complete.
We coordinate utility routes and sleeves early, looking for opportunities to avoid protected areas, consolidate utility runs, or use methods that reduce root disturbance where feasible. Drainage also matters. Directing runoff, dewatering discharge, or concentrated irrigation toward a retained tree can be as damaging as drying the root zone.
Paving requires the same level of care. The University of Arizona Cooperative Extension explains that concrete and asphalt limit oxygen exchange to roots more than permeable materials such as gravel, flagstone, and wood chips. Where paving near a retained tree is necessary, the design team should evaluate root impacts, aeration, drainage, and irrigation as an integrated system. (extension.arizona.edu)
Protect Existing Grade and the Root Flare
Grade changes are one of the most common and most underestimated threats to mature trees. Filling soil against the lower trunk can bury the root flare and reduce the gas exchange that established roots need. Cutting grade can remove feeder roots, destabilize larger roots, and expose the remaining root system to heat and drying.
A thoughtful site plan may preserve grade near a valuable tree while transitioning the surrounding landscape with carefully designed walls, slopes, drains, or paving elevations. This is one reason landscape architecture should be part of custom home planning before site work starts.
Maintain Water and Monitor Throughout Construction
Arizona trees need a deliberate water plan during construction, especially when existing irrigation is disrupted. Deep, appropriately spaced watering should support the active root area without keeping the trunk constantly wet. The Arizona Department of Forestry and Fire Management recommends deep, slow watering to approximately 12 to 18 inches and notes that irrigation needs should evolve as the tree and root zone expand. (dffm.az.gov)
We also recommend regular inspections. If fencing is moved, roots are exposed, branches are damaged, or soil is placed within the protection zone, the issue should be addressed immediately. Waiting until landscape installation is underway is usually too late.
Common Mistakes That Put Retained Trees at Risk
Treating Orange Fencing as the Entire Plan
Fencing is essential, but it is only one part of protection. The construction team still needs defined access routes, staging areas, utility coordination, irrigation responsibility, inspection checkpoints, and a process for resolving conflicts in the field.
Allowing Materials or Equipment Inside the Root Zone
Brick pallets, dumpsters, soil piles, portable restrooms, and repeated equipment traffic all create avoidable risk. Soil compaction reduces the pore space that roots need for air and water movement, while spills and debris can damage the soil environment.
Cutting Roots Without a Qualified Review
Roots should not be torn with a backhoe or cut casually to accommodate a field adjustment. If excavation encounters roots near a tree intended for preservation, the project team should pause and evaluate options. Clean root cuts, alternative routing, and specialized methods may reduce harm, but every decision should account for the tree's overall condition and remaining root area.
Removing Irrigation Too Soon
Demolition and rough grading often interrupt an older irrigation system. Without a temporary watering plan, a retained tree can face severe moisture stress during the hottest and dustiest stage of construction.
Assuming a Tree Is Safe Because Its Canopy Is Intact
A healthy-looking canopy does not prove that the root system escaped damage. Root injury, compaction, grade changes, and altered drainage can create symptoms well after the construction team has left the site.
Planning a Custom Landscape Project With Existing Trees?
When you are building or remodeling in Tempe, Scottsdale, Paradise Valley, Phoenix, or the surrounding area, early landscape planning can help protect high-value trees while coordinating outdoor living, hardscape, irrigation, drainage, and planting with the architecture.
For a complete project approach, explore our residential landscape architecture services and landscape architecture services. To discuss your site and project goals, call (480) 893-3849 or request a landscape architecture consultation.
How We Integrate Preservation Into Luxury Residential Design
At Waibel & Associates Landscape Architecture, we approach retained trees as design elements that influence the entire property. Janet Waibel, RLA, Owner and Principal, brings experience in site planning, irrigation design, construction documents, sustainable landscape planning, and construction administration to help project teams make preservation decisions before construction constraints take over.
That may mean shaping a courtyard around a mature shade tree, locating a drive away from a root zone, coordinating sleeves before hardscape installation, or adjusting planting and irrigation to support an existing canopy. The objective is not to preserve every tree at any cost. It is to make sound, well-documented decisions that protect trees with genuine long-term value to the property.
For homeowners, builders, property managers, and design professionals interested in stronger construction and landscape practices, explore landscape architecture books by Janet Waibel. Her published work on sustainable landscape management and landscape construction supports the careful planning that enduring Arizona landscapes require.
Questions Homeowners and Project Teams Ask
When should tree preservation planning begin for an Arizona custom home?
It should begin before the building footprint, driveway, pool, drainage, and utility routes are finalized. Earlier coordination provides more choices and reduces expensive redesigns after grading or excavation begins.
Can a mature tree survive construction near its roots?
Sometimes, but survival depends on the species, condition, extent of root disturbance, soil compaction, grade changes, irrigation, and follow-through during construction. A site-specific assessment is essential.
What is a tree protection zone?
It is a clearly designated area around a tree that is kept free from equipment, traffic, storage, excavation, and other harmful activity. The zone should be physically fenced and shown on construction documents.
Can we install a pool or patio near a retained tree?
Possibly, but the layout, excavation depth, paving type, drainage, and future maintenance access need careful evaluation. Some projects require a revised design to avoid unacceptable root loss or soil compaction.
Why do trees decline after construction is finished?
Damage often occurs underground and may not be visible immediately. Root loss, compacted soil, disrupted irrigation, altered drainage, and buried root flares can affect tree health gradually.
Should irrigation remain active around a protected tree?
Yes, retained trees need an intentional temporary and permanent irrigation strategy. Water should support the active root area while avoiding chronic moisture against the trunk.
Does Phoenix require tree protection plans for all residential projects?
Requirements vary by property type, location, and approval process. Phoenix development review standards can require plant inventory, salvage, and tree protection documentation, including measures to protect critical root zones during construction. Single-family properties may be treated differently, so the applicable jurisdiction and project approvals should be reviewed early. (phoenix.gov)
Preserve What Gives the Property Its Character
The best time to protect a mature Arizona tree is before the first piece of equipment reaches the site. A clear preservation strategy can improve the long-term performance of the landscape, protect established shade, and help a custom home feel rooted in its setting from the day construction is complete.
Talk With an Experienced Arizona Landscape Architect
Whether you are planning a custom home, major residential remodel, outdoor living environment, irrigation upgrade, or sustainable landscape renovation, we can help create a thoughtful design that complements your property and long-term goals.
Call (480) 893-3849 or contact Waibel & Associates to discuss your project.
About Waibel & Associates Landscape Architecture
Waibel & Associates Landscape Architecture is an Arizona landscape architecture firm led by Janet Waibel, RLA, Owner and Principal. The firm provides custom residential landscape architecture, sustainable landscape design, irrigation planning, tree preservation, outdoor living design, site planning, construction documentation, and professional landscape consulting throughout Tempe, Scottsdale, Paradise Valley, Phoenix, North Scottsdale, Carefree, Cave Creek, and surrounding Arizona communities.
Waibel & Associates focuses on thoughtful, high-quality landscapes that complement the architecture of each property while incorporating appropriate plant materials, water-efficient strategies, irrigation technology, and long-term planning.
Janet Waibel is also a published author whose books provide educational resources on sustainable landscape management and landscape construction.
Planning a custom residential or professional landscape project?
Call (480) 893-3849
or
Contact Waibel & Associates →
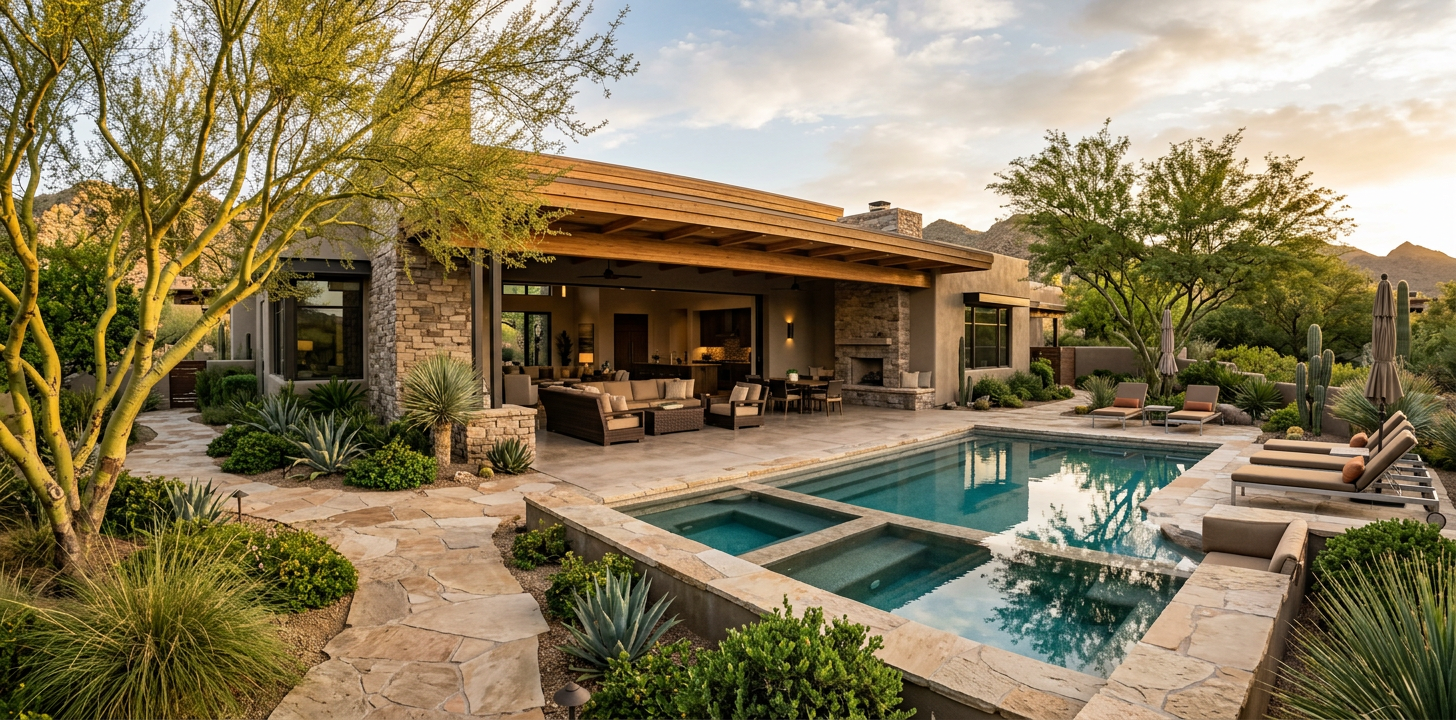
Residential Landscape Design Tempe for Custom Outdoor Living
A beautiful property deserves more than a collection of plants, paving, and outdoor furniture. It needs a cohesive plan that connects the home to the site, supports the way you live, and remains practical through Tempe heat, sun exposure, monsoon weather, and changing seasons.
Residential landscape design Tempe homeowners can rely on begins with the larger picture. We look at architecture, views, grading, existing trees, circulation, privacy, outdoor rooms, water use, materials, and long-term care together, rather than treating each decision as a separate improvement.
For custom homes and substantial remodels, the landscape is part of the architecture. A considered design can frame an entry, make a patio feel purposeful, create comfortable shade, protect mature plant material, and establish a polished transition from indoor spaces to the outdoors.
What Makes a Tempe Residential Landscape Successful?
Tempe properties often bring together opportunities that deserve careful coordination. A newer custom home may need a landscape that softens modern geometry without competing with it. An established neighborhood property may need an aging yard reworked around existing shade trees, utility constraints, a pool renovation, or new additions to the home.
The strongest results come from designing the whole site as an experience. We consider what you see as you arrive, where guests enter, how people move between the kitchen and outdoor entertaining areas, where shade is most valuable, and how the garden will mature over time.
| Design Priority | What We Plan | Why It Matters |
|---|---|---|
| Architectural connection | Materials, forms, views | Creates a unified property |
| Outdoor living | Patios, kitchens, pools, seating | Supports daily use and entertaining |
| Water efficiency | Hydrozones, drip irrigation, controllers | Protects resources and plant health |
| Plant maturity | Canopy, screening, seasonal color | Builds lasting comfort and character |
| Construction coordination | Details, documents, site observation | Helps the installed work match the plan |
A landscape should feel intentional from the front walk to the farthest edge of the backyard. That requires more than selecting attractive materials. It requires a site-specific sequence of spaces, proper technical planning, and decisions that work well together.
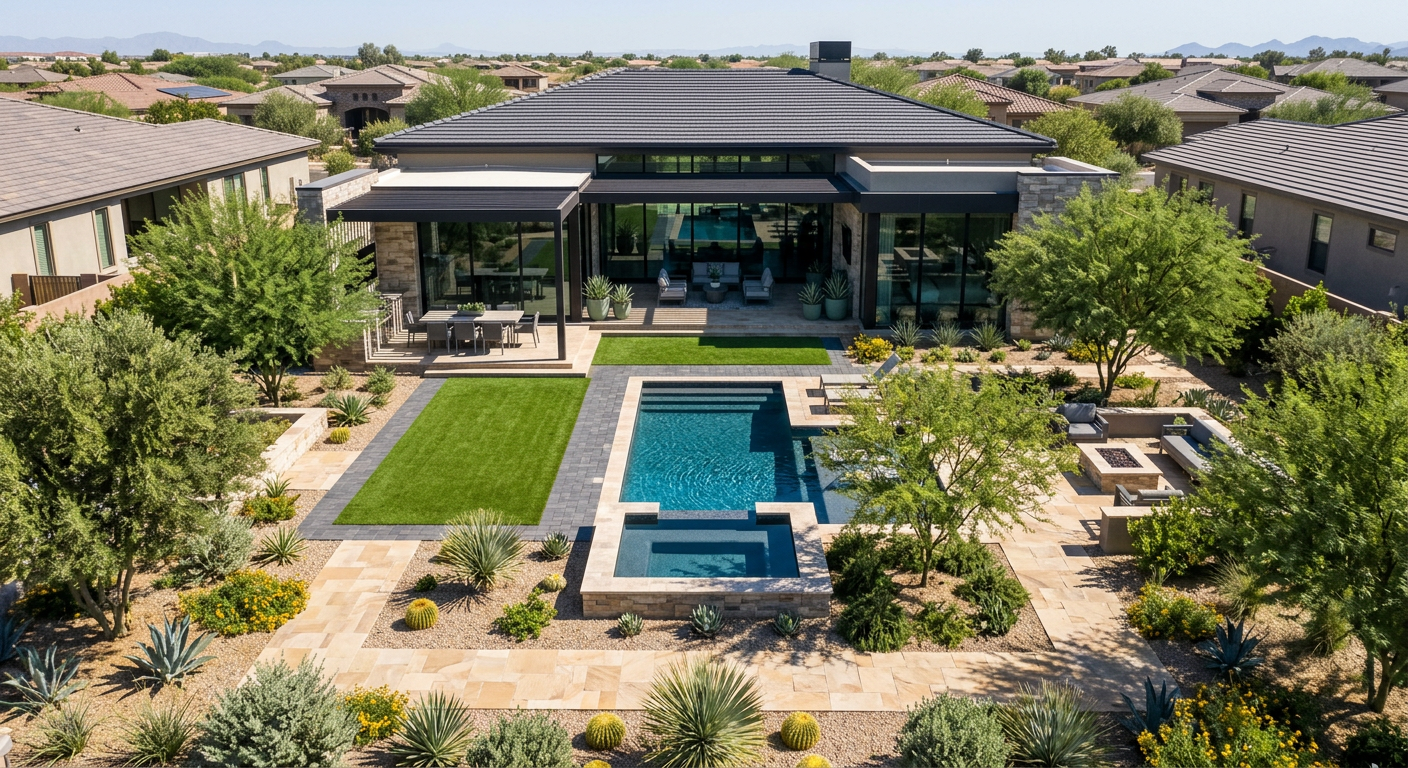
Residential Landscape Design Tempe Homeowners Should Plan Early
Landscape planning is most valuable before construction decisions become difficult or expensive to change. When we join the project early, we can coordinate elevations, drainage, pool locations, utility routes, gates, lighting, outdoor kitchens, retaining walls, and planting areas with the home design.
This is especially important during a major remodel. New doors, expanded glass walls, kitchen additions, or a reconfigured pool can change how the outdoor spaces need to function. Planning the exterior alongside the architecture avoids a common result, a finished home with an outdoor area that feels disconnected or undersized.
Our Residential Landscape Architecture work is centered on comprehensive outdoor environments, including planting, paving, irrigation, lighting, pools, spas, kitchens, and other amenities that complement the home's style. The goal is not to fill space. It is to make each part of the property feel appropriate to the architecture and useful to the people who live there.
Begin With Site Conditions, Not a Plant List
Every property has its own microclimates. Morning and afternoon sun, reflected heat from walls, drainage patterns, soil conditions, wind exposure, views, and neighborhood context all affect what will thrive and how an outdoor room will feel.
We start by studying those conditions and identifying the site's assets and constraints. Mature trees, for example, can provide meaningful shade and character, but their root zones need protection when paving, walls, additions, or new utilities are planned nearby. Thoughtful tree preservation begins before the work starts, not after construction has already affected the site.
Design Outdoor Rooms With a Clear Purpose
A high-end landscape does not need to be overly complicated. It does need to support the rhythms of the household. A covered dining terrace, intimate fire feature area, pool lounge, quiet garden court, pet area, or outdoor kitchen should have enough room, sensible access, appropriate shade, and a relationship to the rest of the property.
We also consider privacy and sightlines. Strategic walls, layered planting, grade changes, and well-placed trees can create enclosure without making the property feel closed in. This is often more effective than adding screening as an afterthought.
Water-Efficient Design Is a Luxury Standard in Tempe
Water-conscious planning does not mean a sparse or lifeless landscape. In fact, a well-designed desert garden can offer rich texture, shade, seasonal interest, color, and habitat while using water more deliberately.
The City of Tempe notes that up to 70 percent of residential water use may be applied outdoors. Its water conservation guidance also explains that seasonal irrigation adjustments can substantially reduce water use while supporting plant health. Read Tempe's landscape watering guidance for local information on irrigation efficiency.
We approach water efficiency through design, not merely through a controller setting. That includes grouping plants with similar water needs, using appropriate irrigation zones, selecting materials that support soil moisture, locating shade where it improves comfort, and avoiding plants that will outgrow their intended spaces.
The Arizona Department of Water Resources also emphasizes that regionally appropriate design, plant selection, and irrigation practices can significantly reduce landscape water use. This is a practical foundation for long-lasting Tempe landscapes, particularly when paired with detailed irrigation design and consistent seasonal management.
Planting That Looks Better as It Matures
Desert-adapted and low-water-use plants should be selected for more than survival. We look at form, scale, bloom sequence, canopy, texture, fragrance, screening value, and how a planting composition will relate to walls, paving, art, and architecture.
A thoughtful planting palette layers trees, accent plants, shrubs, groundcovers, and seasonal interest in a way that feels composed rather than random. It also gives each plant enough room to mature with less unnecessary shearing and replacement.
Janet Waibel, RLA, brings experience in landscape planning, design, irrigation, and construction to these decisions. Her published work on sustainable landscape management reinforces a simple principle that guides our work: durability, beauty, and responsible resource use should reinforce one another.
Planning a Custom Landscape Project?
If you are building or remodeling a home in Tempe, Scottsdale, Paradise Valley, Phoenix, or the East Valley, professional landscape planning can help protect your investment and create a cohesive outdoor environment from the beginning.
Call (480) 893-3849 to discuss your project with Waibel & Associates, or request a landscape architecture consultation.
What Professional Landscape Architecture Adds to the Process
A landscape architect's value is not limited to a finished drawing. The work involves making interdependent decisions early, documenting them clearly, and helping align the installed work with the intended design.
Through our Landscape Architecture Services, we provide site planning and analysis, concept plans, planting and irrigation design, cost estimating, permitting support where applicable, and construction administration. For clients, architects, and builders, this creates a clearer path from initial idea to an outdoor environment that is well-resolved in both appearance and performance.
Construction documents are particularly helpful for projects involving multiple trades. They can clarify paving patterns, walls, steps, drainage intent, plant materials, irrigation components, lighting coordination, and key installation details. That level of direction supports more accurate pricing and reduces avoidable interpretation during installation.
For homeowners evaluating a substantial renovation, it is also wise to compare the scope of professional design with a contractor-provided concept. A contractor's concept can be a good fit for a straightforward installation with limited site changes. A comprehensive landscape architecture process is generally the stronger fit when a project involves architecture, grading, mature trees, complex outdoor living features, water efficiency goals, or a desire for a distinctive whole-property result.
A Better Long-Term Plan for Aging Tempe Landscapes
Not every project begins with a blank site. Many Tempe homes have established landscapes that need a strategic reset. Irrigation may be outdated, plant material may be crowded, paving may no longer suit the architecture, or the outdoor spaces may not reflect how the household uses the property.
We can help evaluate which existing features are worth preserving, what should be replaced, and how improvements can be phased without losing the larger design intent. This approach is valuable for homeowners, HOAs, and managed properties that want to improve appearance, functionality, and water performance without relying on short-term cosmetic fixes.
For further perspective on durable landscape practices and construction quality, explore Landscape Architecture Books by Janet Waibel. These resources reflect her long-standing focus on sustainable landscape management, irrigation efficiency, and well-executed installation.
Frequently Asked Questions
When should I hire a landscape architect for a Tempe home?
We recommend bringing a landscape architect into the process during custom home design or at the earliest stage of a major remodel. Early coordination creates more options for grading, utilities, pool placement, drainage, shade structures, mature tree protection, and indoor-outdoor connections.
What does residential landscape design include?
It can include site planning, grading concepts, hardscape planning, planting design, irrigation, lighting, pools, spas, outdoor kitchens, shade structures, tree preservation, construction documents, and construction administration. The exact scope should match the property's goals and complexity.
Can a water-efficient landscape still feel lush and refined?
Yes. Layered planting, shade trees, distinctive accents, thoughtful materials, and properly designed irrigation can create a generous, elegant outdoor environment without depending on high-water-use plant material across the entire site.
Should mature trees be preserved during a remodel?
Often, yes. Mature trees can add shade, scale, and property character that take many years to replace. We assess their condition and location early so additions, paving, and utilities can be planned with root-zone protection in mind where feasible.
How is a landscape architect different from a landscaper?
A landscape architect provides professional site planning and design that integrates the property's architecture, environmental conditions, construction details, planting, irrigation, and long-term performance. A landscape contractor typically focuses on installation and may also offer design services suited to the scope of the project.
Does Waibel & Associates work with architects and custom home builders?
Yes. We collaborate with homeowners, architects, builders, developers, HOAs, and property managers on landscape architecture, site planning, irrigation design, construction documents, and implementation support for appropriate projects.
Build an Outdoor Environment That Belongs With Your Home
The best residential landscapes do not feel added on after the fact. They bring structure, comfort, beauty, and water-conscious performance into one clear design that supports the home for years to come.
Whether you are planning a custom residence, a major renovation, or a carefully phased landscape improvement, a professional plan gives each investment a purpose. It also gives the entire property a stronger sense of place.
Talk With an Experienced Arizona Landscape Architect
For a custom home, major remodel, outdoor living environment, irrigation upgrade, or sustainable landscape renovation, we can help shape a design that complements your property and long-term goals. Explore Waibel & Associates Landscape Architecture and speak with our team about the next stage of your project.
Call (480) 893-3849 or contact Waibel & Associates to request a consultation.
About Waibel & Associates Landscape Architecture
Waibel & Associates Landscape Architecture is an Arizona landscape architecture firm led by Janet Waibel, RLA, Owner and Principal. The firm provides custom residential landscape architecture, sustainable landscape design, irrigation planning, tree preservation, outdoor living design, site planning, construction documentation, and professional landscape consulting throughout Tempe, Scottsdale, Paradise Valley, Phoenix, North Scottsdale, Carefree, Cave Creek, and surrounding Arizona communities.
Waibel & Associates focuses on thoughtful, high-quality landscapes that complement the architecture of each property while incorporating appropriate plant materials, water-efficient strategies, irrigation technology, and long-term planning.
Janet Waibel is also a published author whose books provide educational resources on sustainable landscape management and landscape construction.
Planning a custom residential or professional landscape project?
Call (480) 893-3849
or
Contact Waibel & Associates →