Tree Preservation During Construction for Paradise Valley Homes
A mature tree can be one of the most valuable design assets on a Paradise Valley property, yet it can be damaged long before anyone notices decline in the canopy. For custom homes and major remodels, tree preservation construction in Paradise Valley should begin during site planning, not after equipment, materials, and utility routes have already been selected.
We see preservation succeed when the architect, builder, landscape architect, arborist, and homeowner treat existing trees as site-defining elements. That means making early decisions about building placement, grading, hardscape, drainage, irrigation, access, and construction staging around the trees that truly matter.
Why Mature Trees Need Protection Before Work Begins
Tree preservation is most effective when it shapes the project layout from the beginning. A mature mesquite, ironwood, palo verde, or other established desert tree provides shade, scale, character, and a sense that the landscape belongs to the site rather than having been added after the house was completed.
The difficult part is that most serious damage occurs below ground. Equipment traffic compacts soil, trenching cuts roots, grade changes affect oxygen and moisture around the root system, and stored materials can create long periods of stress. A tree may look acceptable during construction, then decline months or years later because its root zone was compromised.
The National Park Service notes that many fine roots occupy the top 6 to 12 inches of soil. Its preservation guidance recommends limiting necessary grade changes near protected trees to no more than 3 inches, since added soil can restrict the root system's access to air.
For Paradise Valley properties, preservation is also part of responsible site compliance. The Town's Hillside Application Portal identifies a Native Plant Preservation Plan and construction staging checklist among the documents that may be required, depending on the project scope.
The Preservation Plan Should Lead the Construction Sequence
A preservation plan is more than a tree inventory. It is a working set of decisions that tells the entire project team what must remain undisturbed and how the work will proceed around it.
For a high-end residential project, we recommend making tree protection part of the early coordination process. The plan should identify trees to preserve, document their condition, establish protection limits, and show how construction access can be managed without treating the root zone as extra storage space.
Start With a Site and Tree Assessment
The first step is deciding which trees are viable, significant, and realistically compatible with the proposed home, addition, pool, outdoor living areas, and utility needs. Not every existing tree can or should remain, but that decision should be based on condition, location, species, anticipated construction impacts, and the long-term landscape plan.
This is where a landscape architect and qualified arborist can work together effectively. The arborist evaluates tree health and preservation feasibility. We evaluate how those trees can inform architecture, views, circulation, shade, drainage, irrigation, planting composition, and the outdoor experience of the property.
For homeowners considering an extensive renovation or new residence, our residential landscape architecture services are designed to coordinate the landscape with the architecture, hardscape, planting, irrigation, lighting, pools, and outdoor living spaces.
Fence the Root Zone Before Mobilization
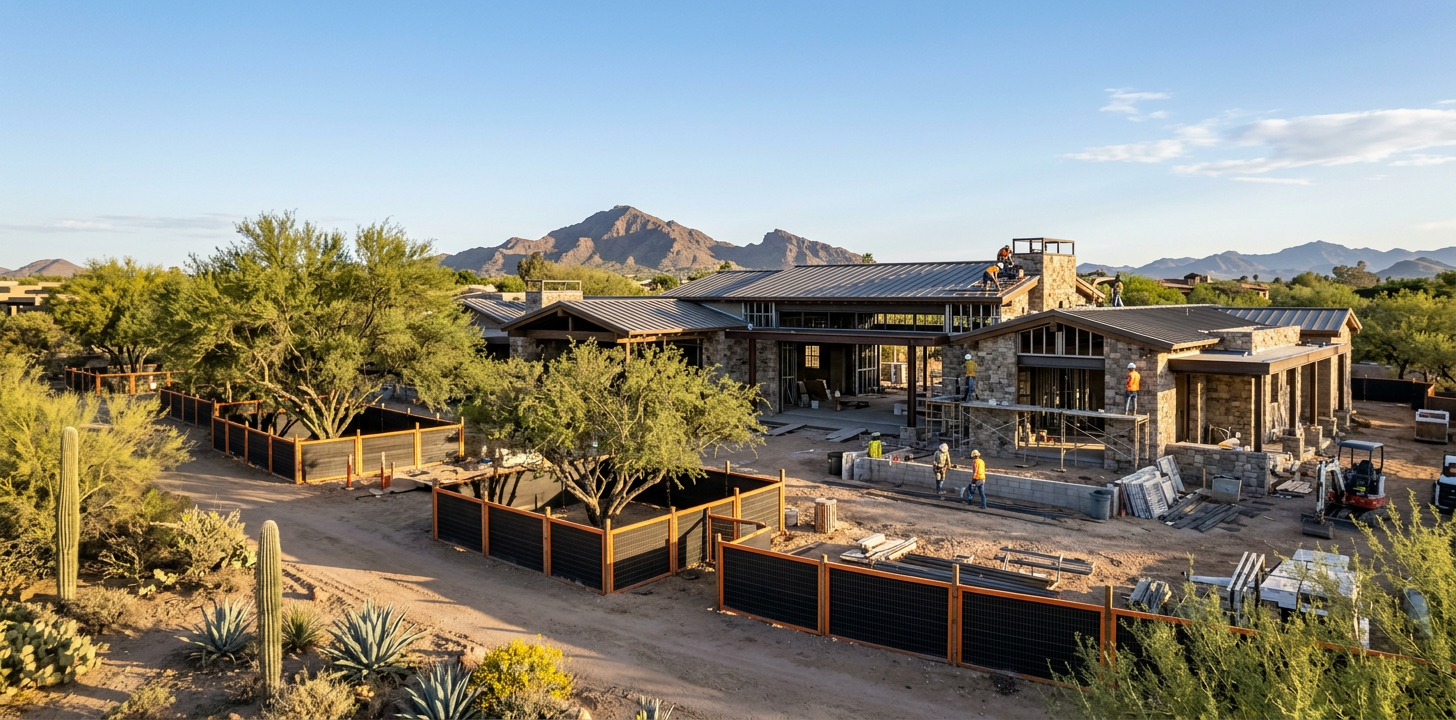
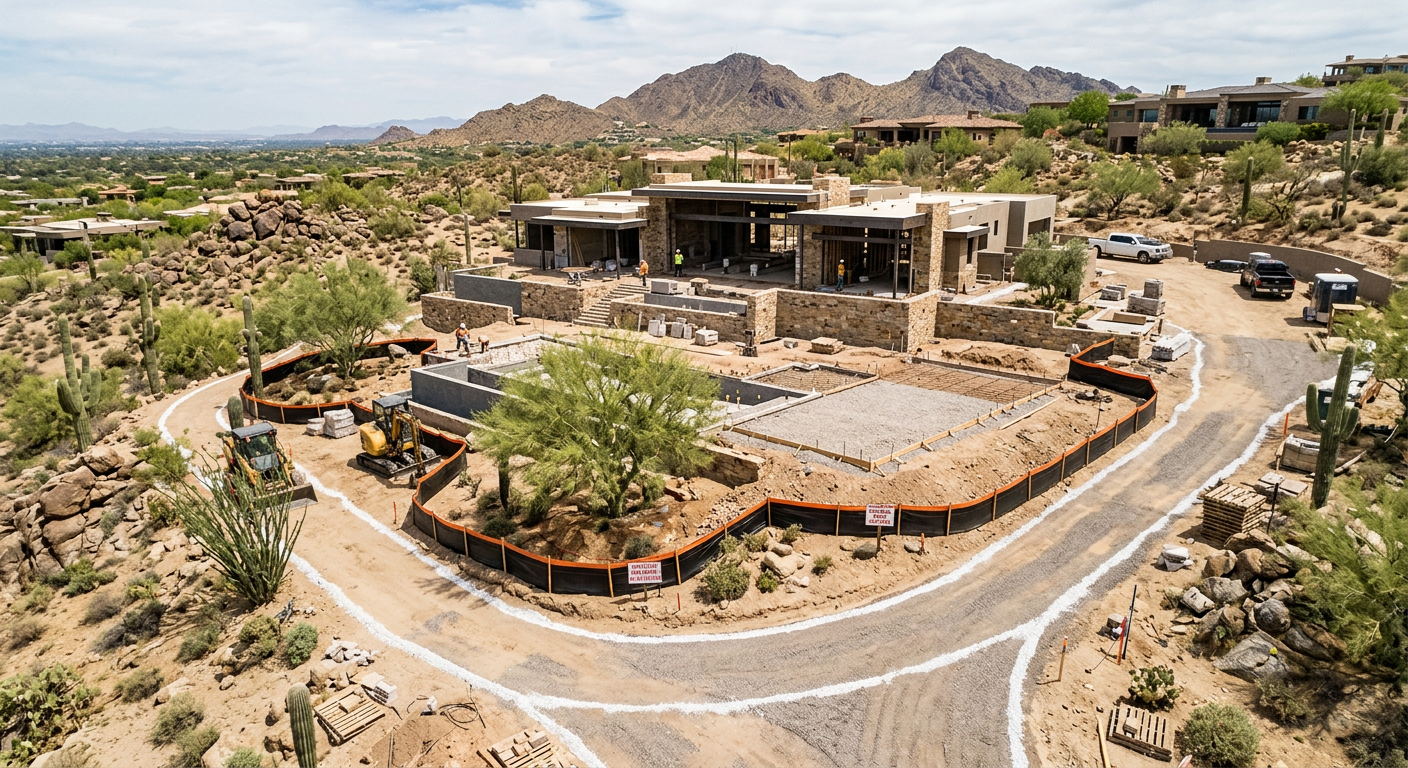
Temporary fencing is one of the clearest, most practical preservation tools on a construction site. It needs to be installed before demolition, grading, deliveries, or equipment traffic begins, not after the work area has already been disturbed.
The University of Arizona's tree and plant protection standards define the tree protection zone around an individual tree by its drip line unless plans indicate otherwise. The same standards call for temporary fencing, three inches of organic mulch, and keeping materials, debris, vehicle traffic, and foot traffic outside the protected area.
A fence only works if the project team respects it. The construction documents should clearly identify the protection zone, and the builder should communicate its importance during site meetings with every trade that enters the property.
Coordinate Utilities, Drainage, and Hardscape Early
The most expensive preservation problems are often created by late changes. A new utility trench, drainage swale, retaining wall, pool line, gate footing, or expanded driveway can cut directly through a root zone if it was not coordinated in the early plans.
Where work must occur near preserved trees, the solution may include rerouting utilities, boring beneath protected roots, hand excavation, air excavation, carefully managed root pruning, or redesigning a hardscape edge. These options are far more realistic when preservation requirements are part of the project schedule before installation begins.
Our landscape architecture services include site planning, planting and irrigation design, construction documents, and construction administration. Those services help create a coordinated record of design intent so the landscape is not left to be resolved through field decisions alone.
Grading, Compaction, and Irrigation Can Decide a Tree's Future
Protecting the visible trunk is not enough. The lasting health of a preserved tree depends on keeping its root environment stable through excavation, grading, water changes, and heavy activity around the site.
Avoid Soil Compaction and Material Storage
Compaction reduces the air spaces roots need for healthy growth. Repeated equipment traffic, parked vehicles, stockpiled stone, dumpsters, and construction materials can all change soil conditions beneath a canopy.
A mature tree's protected area should never become the convenient place to stage materials. Establish a separate staging plan for deliveries, debris, portable facilities, and equipment, then make it clear on the site plan and during construction coordination.
Treat Grade Changes With Care
Even a finished landscape that looks polished can create hidden problems if soil elevations change abruptly around a preserved tree. Excess fill can smother surface roots, while cuts can remove roots or expose them to drying and injury.
When a new patio, pool deck, wall, or driveway must transition near a tree, the landscape plan should study finished grades before work starts. Retaining elements, bridging details, adjusted paving limits, and carefully designed drainage may protect a tree more effectively than attempting to correct damage after the hardscape is installed.
Maintain Tree-Specific Water During Construction
Construction frequently disrupts existing irrigation. A line is capped, an old controller is removed, or a temporary water schedule is overlooked while crews focus on the building work. For a preserved desert tree, that interruption can add drought stress to root disturbance and soil compaction.
We recommend a tree-specific irrigation plan that identifies who is responsible for watering, how water will reach the active root zone, and how irrigation will change as construction progresses. This should be coordinated with temporary access, drainage, and the final irrigation design rather than handled as an informal task.
Preserve Trees Without Compromising the Home Design
Tree preservation does not require settling for an awkward site plan. It requires using the landscape as a design partner early enough to make informed choices.
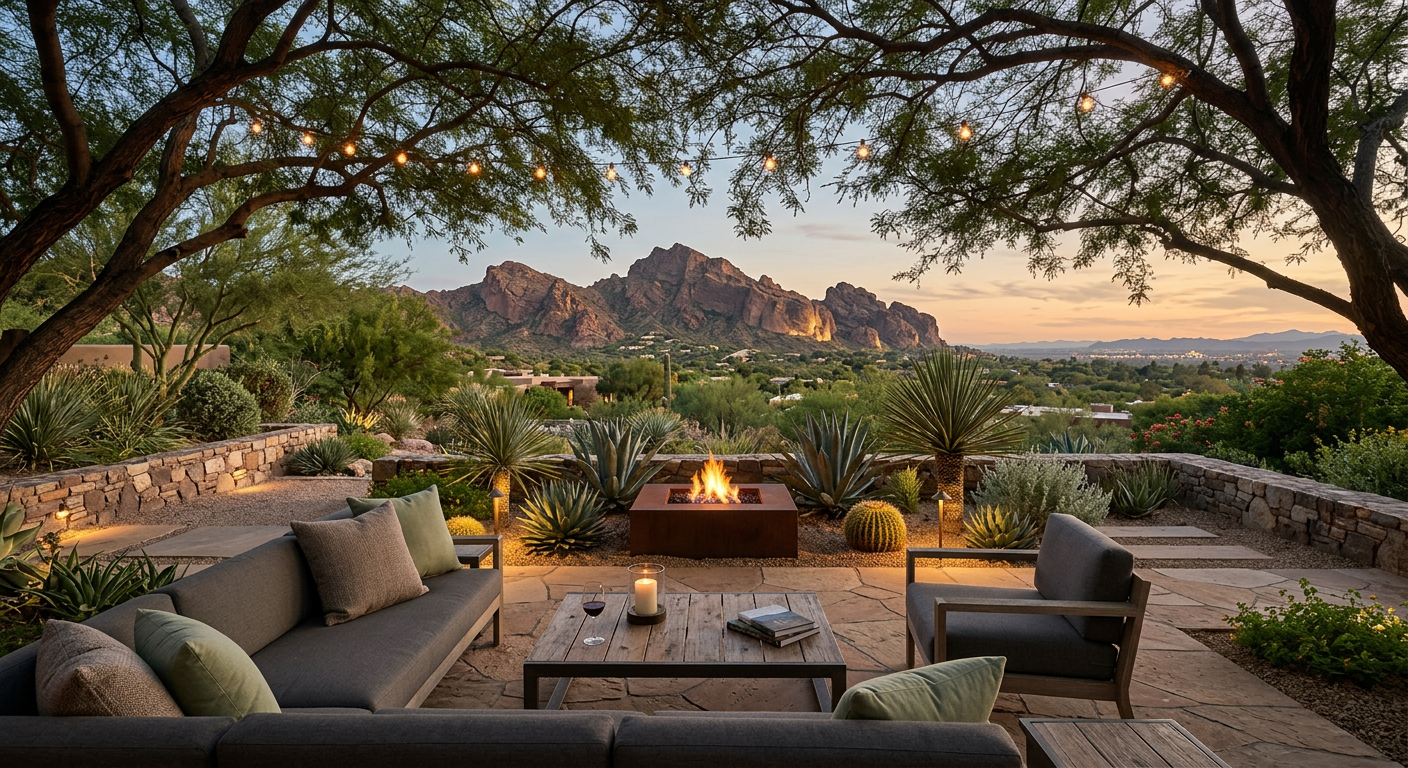
A preserved tree can frame an arrival court, shade a terrace, soften a view from a great room, create privacy near an outdoor living area, or provide a natural focal point in a courtyard. In Paradise Valley, where architecture, mountain views, and mature desert vegetation often define the character of a property, these decisions can make the completed home feel more established and more connected to its setting.
Janet Waibel, RLA, Owner and Principal of Waibel & Associates Landscape Architecture, brings experience in planning, design, irrigation, sustainable landscapes, and construction coordination. Her work emphasizes thoughtful landscape solutions that support the architecture while respecting valuable site resources.
Planning a Custom Paradise Valley Project?
If you are building or remodeling a home in Paradise Valley, early landscape planning can help protect mature trees while coordinating grading, drainage, hardscape, irrigation, access, and outdoor living areas.
Call (480) 893-3849 to discuss your project with Waibel & Associates, or request a landscape architecture consultation.
Construction Administration Keeps the Preservation Plan Active
A well-drawn preservation plan still needs observation during construction. Conditions change in the field, trades arrive at different times, and details that seem small on paper can have major consequences around a mature tree.
Construction administration gives the project team a process for reviewing site conditions, answering questions, and maintaining accountability as the work progresses. It can help prevent avoidable conflicts, such as a last-minute trench through a root zone or a proposed grade adjustment that affects a tree selected for preservation.
For projects where long-term landscape performance matters, this level of coordination is particularly valuable. We can help homeowners, architects, builders, and property managers align the completed installation with the original preservation and design intent.
Janet's published work also supports this broader approach to durable landscapes. Homeowners and industry professionals can explore landscape architecture books by Janet Waibel for resources related to sustainable landscape management and landscape construction.
Common Questions About Tree Preservation During Construction
Can a mature tree survive construction near its trunk?
It can, but survival depends on how much of the root zone remains protected. Fencing, limited access, controlled excavation, stable grades, and appropriate irrigation are far more important than trunk wrapping alone.
When should a tree preservation plan be prepared?
It should be prepared during early site planning, before the building footprint, pool, driveway, utilities, and grading are finalized. Early planning gives the design team more options and reduces costly field changes.
Does temporary fencing actually protect a tree?
Yes, when the fencing defines a meaningful root protection area and is enforced throughout the project. It prevents common causes of damage, including compaction, material storage, excavation, and repeated crew access.
Can utilities be installed near a protected tree?
Sometimes, but conventional trenching may not be appropriate. Depending on the tree and site conditions, the team may consider rerouting, boring, hand excavation, or air excavation to reduce root damage.
Can a pool be built near mature desert trees?
Possibly, but the pool shell, deck, drainage, plumbing, access, and excavation limits must be evaluated together. A tree preservation assessment should happen before the pool location is locked into the design.
Who should be involved in protecting trees on a luxury home project?
The homeowner, architect, builder, landscape architect, and qualified arborist should coordinate early. Each professional contributes a different perspective on tree health, site feasibility, design quality, and construction execution.
A Preserved Tree Is a Long-Term Design Investment
The most successful Paradise Valley landscapes do not treat trees as obstacles to work around at the last minute. They recognize mature trees as assets that can shape the architecture, improve outdoor comfort, and give a newly completed property an immediate sense of place.
By identifying valuable trees early, protecting root zones before mobilization, coordinating grading and utilities, and maintaining oversight through construction, we can reduce unnecessary risk while creating a more enduring landscape. The result is a property that feels intentional from the first view at the street to the most private outdoor room.
Talk With an Experienced Arizona Landscape Architect
For a custom home, major remodel, outdoor living environment, irrigation upgrade, or sustainable landscape renovation, Waibel & Associates can help create a landscape plan that protects valuable site features and complements your property's architecture.
Call (480) 893-3849 or contact Waibel & Associates for a landscape architecture consultation.
About Waibel & Associates Landscape Architecture
Waibel & Associates Landscape Architecture is an Arizona landscape architecture firm led by Janet Waibel, RLA, Owner and Principal. The firm provides custom residential landscape architecture, sustainable landscape design, irrigation planning, tree preservation, outdoor living design, site planning, construction documentation, and professional landscape consulting throughout Tempe, Scottsdale, Paradise Valley, Phoenix, North Scottsdale, Carefree, Cave Creek, and surrounding Arizona communities.
Waibel & Associates focuses on thoughtful, high-quality landscapes that complement the architecture of each property while incorporating appropriate plant materials, water-efficient strategies, irrigation technology, and long-term planning.
Janet Waibel is also a published author whose books provide educational resources on sustainable landscape management and landscape construction.
Planning a custom residential or professional landscape project?
Call (480) 893-3849
or
Contact Waibel & Associates →
Residential Landscape Design Tempe for Custom Outdoor Living
A beautiful property deserves more than a collection of plants, paving, and outdoor furniture. It needs a cohesive plan that connects the home to the site, supports the way you live, and remains practical through Tempe heat, sun exposure, monsoon weather, and changing seasons.
Residential landscape design Tempe homeowners can rely on begins with the larger picture. We look at architecture, views, grading, existing trees, circulation, privacy, outdoor rooms, water use, materials, and long-term care together, rather than treating each decision as a separate improvement.
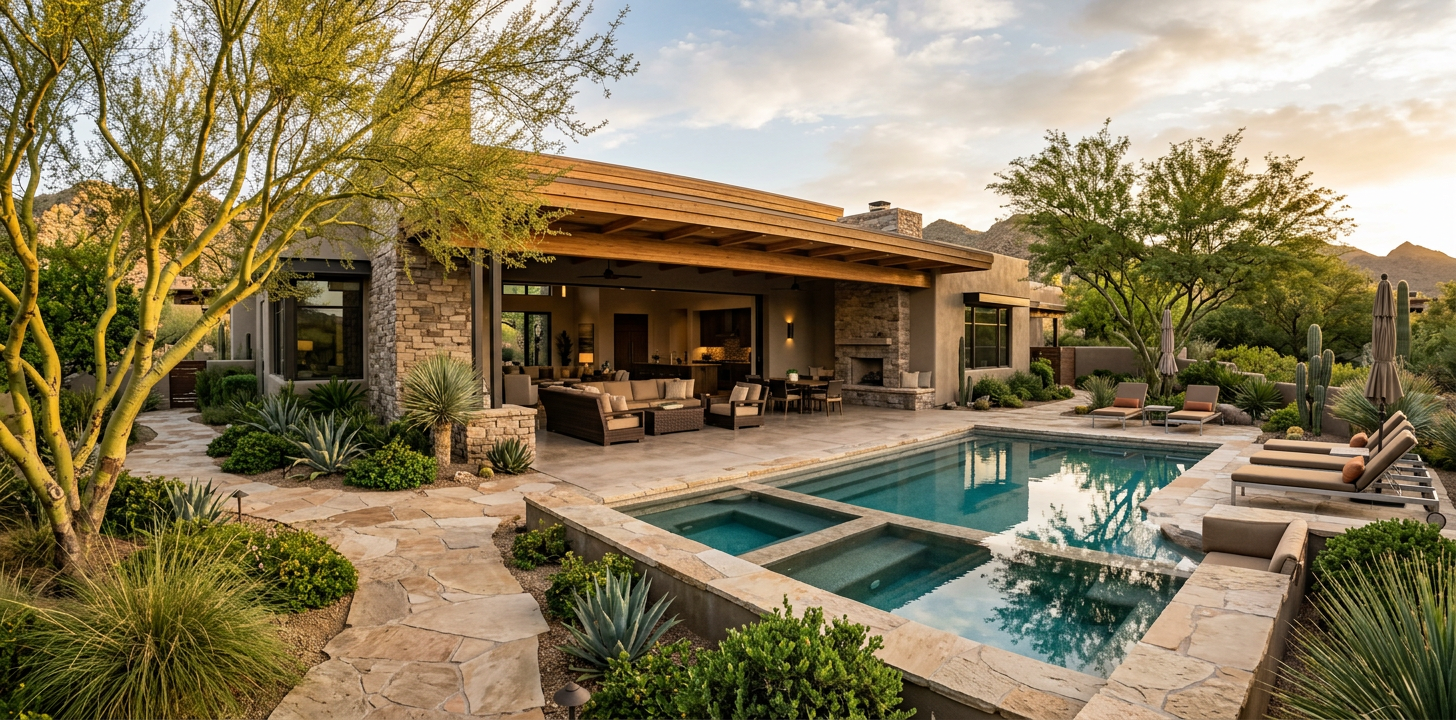
For custom homes and substantial remodels, the landscape is part of the architecture. A considered design can frame an entry, make a patio feel purposeful, create comfortable shade, protect mature plant material, and establish a polished transition from indoor spaces to the outdoors.
What Makes a Tempe Residential Landscape Successful?
Tempe properties often bring together opportunities that deserve careful coordination. A newer custom home may need a landscape that softens modern geometry without competing with it. An established neighborhood property may need an aging yard reworked around existing shade trees, utility constraints, a pool renovation, or new additions to the home.
The strongest results come from designing the whole site as an experience. We consider what you see as you arrive, where guests enter, how people move between the kitchen and outdoor entertaining areas, where shade is most valuable, and how the garden will mature over time.
| Design Priority | What We Plan | Why It Matters |
|---|---|---|
| Architectural connection | Materials, forms, views | Creates a unified property |
| Outdoor living | Patios, kitchens, pools, seating | Supports daily use and entertaining |
| Water efficiency | Hydrozones, drip irrigation, controllers | Protects resources and plant health |
| Plant maturity | Canopy, screening, seasonal color | Builds lasting comfort and character |
| Construction coordination | Details, documents, site observation | Helps the installed work match the plan |
A landscape should feel intentional from the front walk to the farthest edge of the backyard. That requires more than selecting attractive materials. It requires a site-specific sequence of spaces, proper technical planning, and decisions that work well together.
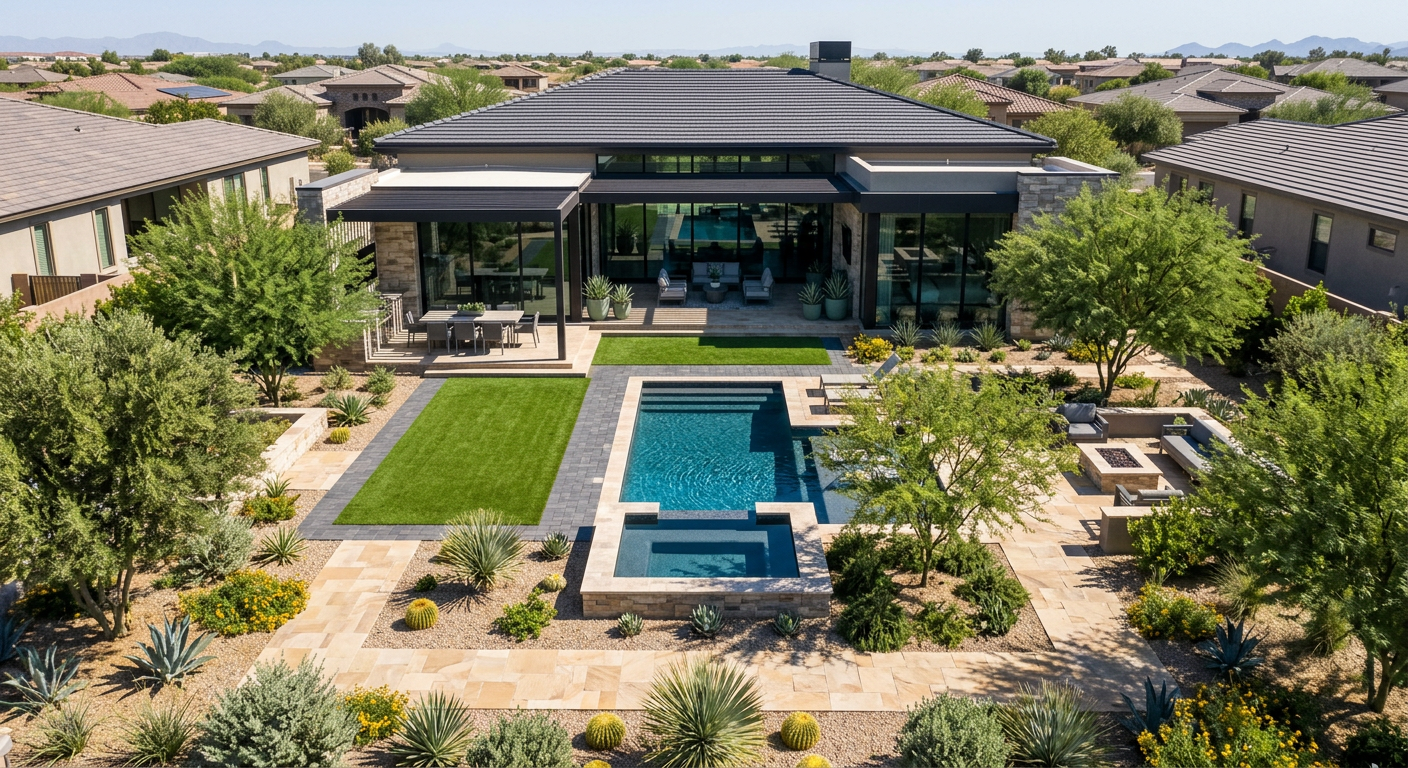
Residential Landscape Design Tempe Homeowners Should Plan Early
Landscape planning is most valuable before construction decisions become difficult or expensive to change. When we join the project early, we can coordinate elevations, drainage, pool locations, utility routes, gates, lighting, outdoor kitchens, retaining walls, and planting areas with the home design.
This is especially important during a major remodel. New doors, expanded glass walls, kitchen additions, or a reconfigured pool can change how the outdoor spaces need to function. Planning the exterior alongside the architecture avoids a common result, a finished home with an outdoor area that feels disconnected or undersized.
Our Residential Landscape Architecture work is centered on comprehensive outdoor environments, including planting, paving, irrigation, lighting, pools, spas, kitchens, and other amenities that complement the home's style. The goal is not to fill space. It is to make each part of the property feel appropriate to the architecture and useful to the people who live there.
Begin With Site Conditions, Not a Plant List
Every property has its own microclimates. Morning and afternoon sun, reflected heat from walls, drainage patterns, soil conditions, wind exposure, views, and neighborhood context all affect what will thrive and how an outdoor room will feel.
We start by studying those conditions and identifying the site's assets and constraints. Mature trees, for example, can provide meaningful shade and character, but their root zones need protection when paving, walls, additions, or new utilities are planned nearby. Thoughtful tree preservation begins before the work starts, not after construction has already affected the site.
Design Outdoor Rooms With a Clear Purpose
A high-end landscape does not need to be overly complicated. It does need to support the rhythms of the household. A covered dining terrace, intimate fire feature area, pool lounge, quiet garden court, pet area, or outdoor kitchen should have enough room, sensible access, appropriate shade, and a relationship to the rest of the property.
We also consider privacy and sightlines. Strategic walls, layered planting, grade changes, and well-placed trees can create enclosure without making the property feel closed in. This is often more effective than adding screening as an afterthought.
Water-Efficient Design Is a Luxury Standard in Tempe
Water-conscious planning does not mean a sparse or lifeless landscape. In fact, a well-designed desert garden can offer rich texture, shade, seasonal interest, color, and habitat while using water more deliberately.
The City of Tempe notes that up to 70 percent of residential water use may be applied outdoors. Its water conservation guidance also explains that seasonal irrigation adjustments can substantially reduce water use while supporting plant health. Read Tempe's landscape watering guidance for local information on irrigation efficiency.
We approach water efficiency through design, not merely through a controller setting. That includes grouping plants with similar water needs, using appropriate irrigation zones, selecting materials that support soil moisture, locating shade where it improves comfort, and avoiding plants that will outgrow their intended spaces.
The Arizona Department of Water Resources also emphasizes that regionally appropriate design, plant selection, and irrigation practices can significantly reduce landscape water use. This is a practical foundation for long-lasting Tempe landscapes, particularly when paired with detailed irrigation design and consistent seasonal management.
Planting That Looks Better as It Matures
Desert-adapted and low-water-use plants should be selected for more than survival. We look at form, scale, bloom sequence, canopy, texture, fragrance, screening value, and how a planting composition will relate to walls, paving, art, and architecture.
A thoughtful planting palette layers trees, accent plants, shrubs, groundcovers, and seasonal interest in a way that feels composed rather than random. It also gives each plant enough room to mature with less unnecessary shearing and replacement.
Janet Waibel, RLA, brings experience in landscape planning, design, irrigation, and construction to these decisions. Her published work on sustainable landscape management reinforces a simple principle that guides our work: durability, beauty, and responsible resource use should reinforce one another.
Planning a Custom Landscape Project?
If you are building or remodeling a home in Tempe, Scottsdale, Paradise Valley, Phoenix, or the East Valley, professional landscape planning can help protect your investment and create a cohesive outdoor environment from the beginning.
Call (480) 893-3849 to discuss your project with Waibel & Associates, or request a landscape architecture consultation.
What Professional Landscape Architecture Adds to the Process
A landscape architect's value is not limited to a finished drawing. The work involves making interdependent decisions early, documenting them clearly, and helping align the installed work with the intended design.
Through our Landscape Architecture Services, we provide site planning and analysis, concept plans, planting and irrigation design, cost estimating, permitting support where applicable, and construction administration. For clients, architects, and builders, this creates a clearer path from initial idea to an outdoor environment that is well-resolved in both appearance and performance.
Construction documents are particularly helpful for projects involving multiple trades. They can clarify paving patterns, walls, steps, drainage intent, plant materials, irrigation components, lighting coordination, and key installation details. That level of direction supports more accurate pricing and reduces avoidable interpretation during installation.
For homeowners evaluating a substantial renovation, it is also wise to compare the scope of professional design with a contractor-provided concept. A contractor's concept can be a good fit for a straightforward installation with limited site changes. A comprehensive landscape architecture process is generally the stronger fit when a project involves architecture, grading, mature trees, complex outdoor living features, water efficiency goals, or a desire for a distinctive whole-property result.
A Better Long-Term Plan for Aging Tempe Landscapes
Not every project begins with a blank site. Many Tempe homes have established landscapes that need a strategic reset. Irrigation may be outdated, plant material may be crowded, paving may no longer suit the architecture, or the outdoor spaces may not reflect how the household uses the property.
We can help evaluate which existing features are worth preserving, what should be replaced, and how improvements can be phased without losing the larger design intent. This approach is valuable for homeowners, HOAs, and managed properties that want to improve appearance, functionality, and water performance without relying on short-term cosmetic fixes.
For further perspective on durable landscape practices and construction quality, explore Landscape Architecture Books by Janet Waibel. These resources reflect her long-standing focus on sustainable landscape management, irrigation efficiency, and well-executed installation.
Frequently Asked Questions
When should I hire a landscape architect for a Tempe home?
We recommend bringing a landscape architect into the process during custom home design or at the earliest stage of a major remodel. Early coordination creates more options for grading, utilities, pool placement, drainage, shade structures, mature tree protection, and indoor-outdoor connections.
What does residential landscape design include?
It can include site planning, grading concepts, hardscape planning, planting design, irrigation, lighting, pools, spas, outdoor kitchens, shade structures, tree preservation, construction documents, and construction administration. The exact scope should match the property's goals and complexity.
Can a water-efficient landscape still feel lush and refined?
Yes. Layered planting, shade trees, distinctive accents, thoughtful materials, and properly designed irrigation can create a generous, elegant outdoor environment without depending on high-water-use plant material across the entire site.
Should mature trees be preserved during a remodel?
Often, yes. Mature trees can add shade, scale, and property character that take many years to replace. We assess their condition and location early so additions, paving, and utilities can be planned with root-zone protection in mind where feasible.
How is a landscape architect different from a landscaper?
A landscape architect provides professional site planning and design that integrates the property's architecture, environmental conditions, construction details, planting, irrigation, and long-term performance. A landscape contractor typically focuses on installation and may also offer design services suited to the scope of the project.
Does Waibel & Associates work with architects and custom home builders?
Yes. We collaborate with homeowners, architects, builders, developers, HOAs, and property managers on landscape architecture, site planning, irrigation design, construction documents, and implementation support for appropriate projects.
Build an Outdoor Environment That Belongs With Your Home
The best residential landscapes do not feel added on after the fact. They bring structure, comfort, beauty, and water-conscious performance into one clear design that supports the home for years to come.
Whether you are planning a custom residence, a major renovation, or a carefully phased landscape improvement, a professional plan gives each investment a purpose. It also gives the entire property a stronger sense of place.
Talk With an Experienced Arizona Landscape Architect
For a custom home, major remodel, outdoor living environment, irrigation upgrade, or sustainable landscape renovation, we can help shape a design that complements your property and long-term goals. Explore Waibel & Associates Landscape Architecture and speak with our team about the next stage of your project.
Call (480) 893-3849 or contact Waibel & Associates to request a consultation.
About Waibel & Associates Landscape Architecture
Waibel & Associates Landscape Architecture is an Arizona landscape architecture firm led by Janet Waibel, RLA, Owner and Principal. The firm provides custom residential landscape architecture, sustainable landscape design, irrigation planning, tree preservation, outdoor living design, site planning, construction documentation, and professional landscape consulting throughout Tempe, Scottsdale, Paradise Valley, Phoenix, North Scottsdale, Carefree, Cave Creek, and surrounding Arizona communities.
Waibel & Associates focuses on thoughtful, high-quality landscapes that complement the architecture of each property while incorporating appropriate plant materials, water-efficient strategies, irrigation technology, and long-term planning.
Janet Waibel is also a published author whose books provide educational resources on sustainable landscape management and landscape construction.
Planning a custom residential or professional landscape project?
Call (480) 893-3849
or
Contact Waibel & Associates →