 Demo Demo
Outdoor Living Design North Scottsdale for Custom Homes
A refined outdoor environment should feel as intentional as the home itself. For outdoor living design North Scottsdale homeowners can rely on over time, we begin with the architecture, views, sun exposure, grade, privacy, and the real ways a family plans to use the property.
In North Scottsdale, a patio alone rarely creates a complete outdoor living experience. Custom homes often have dramatic desert views, expansive lots, changing elevations, intense afternoon sun, and a need for spaces that work equally well for quiet mornings, entertaining, family gatherings, and evening relaxation. The strongest designs coordinate those needs from the beginning instead of adding features one at a time.
Outdoor Living Should Be Planned as a Connected Environment
The most successful outdoor living areas are organized as a sequence of purposeful spaces, not as a collection of separate amenities. A pool, fireplace, outdoor kitchen, shade structure, planting, lighting, and circulation routes should support one another and reinforce the home’s architectural character.
For a custom home or major remodel, we typically evaluate how people will move from interior rooms into the landscape. The kitchen may need a direct relationship to an outdoor dining area. A great room may open toward a fire feature and mountain view. A primary suite may benefit from a quieter courtyard or private garden space that feels distinctly separate from the entertaining areas.
A thoughtful plan can include:
- Arrival spaces that create a composed first impression
- Outdoor dining positioned for shade, access, and views
- Pool and spa environments with comfortable circulation around water
- Seating areas that accommodate conversation without crowding pathways
- Outdoor kitchens designed around actual cooking and serving needs
- Fire features that create a destination after sunset
- Private retreats near bedrooms or guest suites
- Landscape lighting that supports safety, ambience, and architectural drama
This is where custom residential landscape architecture adds value. We coordinate the larger experience of the site so each feature has a purpose and the finished property feels cohesive.
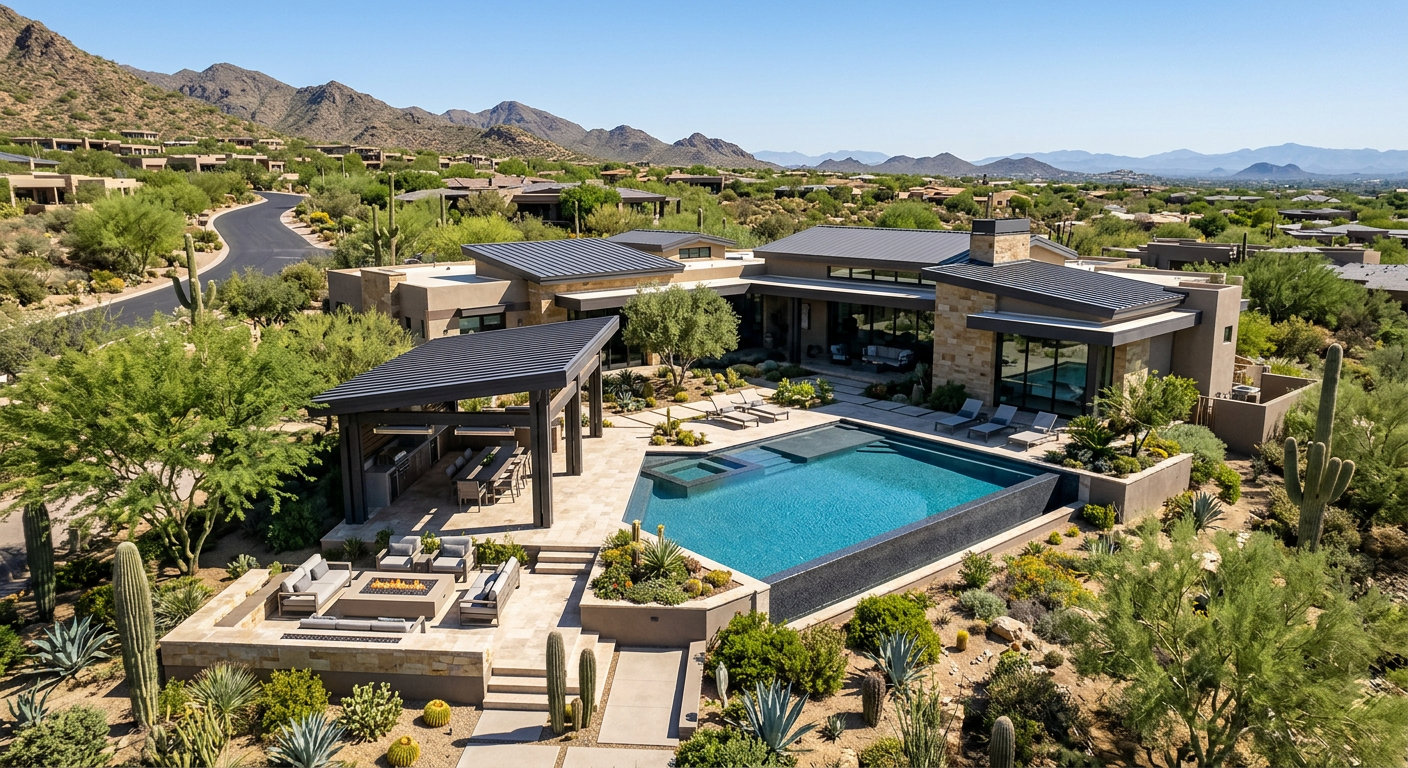
North Scottsdale Requires a Site-Specific Design Response
North Scottsdale outdoor spaces must respond to the desert rather than fight it. Exposure, rocky soils, slopes, distant views, mature vegetation, and the position of neighboring homes all affect where outdoor rooms should be located and how they should be built.
Protect the View Without Sacrificing Comfort
A wide-open view is valuable, but comfort determines whether a space is used. We consider sightlines from interior rooms and outdoor seating, then place shade, trees, structures, walls, and planting so they frame rather than block important vistas.
A covered terrace may need to shield low western sun without closing off a mountain horizon. A poolside seating area may need visual privacy from neighboring lots while retaining the feeling of openness. These are architectural decisions as much as landscape decisions.
Design for Sun, Shade, and Seasonal Use
The ideal location for an outdoor room changes throughout the day and across the year. We study morning exposure, afternoon heat, reflected heat from paving and walls, prevailing winds, and the shade patterns created by the home itself.
That analysis informs the selection and placement of pergolas, roof extensions, shade trees, overhead structures, cooling features, planting, and materials. A beautifully furnished patio that receives direct late-afternoon sun for several hours may look appealing in photographs but remain underused during much of the year.
Coordinate Grade, Drainage, and Hardscape Early
On hillside or view-oriented properties, grading and drainage shape the entire outdoor experience. Retaining walls, steps, decks, pool elevations, planting zones, and walkways need to work with the natural site while directing water away from structures and usable outdoor rooms.
Early coordination also allows for irrigation sleeves, lighting conduits, drainage routes, and structural requirements before expensive hardscape is installed. Our landscape architecture services include the planning and documentation needed to connect these technical decisions to the design vision.
The Seventh-Day Test: Design for Real Life, Not a Single Event
A luxury outdoor environment should work on an ordinary week, not only during a special occasion. We use a practical seventh-day test: after the pool party, family dinner, quiet coffee, outdoor cooking, and evening gathering have all happened, does the landscape still function gracefully?
This test helps separate attractive features from durable planning. It encourages clients and project teams to think about storage, circulation, shade, clean-up, service access, visibility from the home, and the difference between a space that seats eight people and one that comfortably supports eight people.
For example, an outdoor kitchen needs more than a grill. It may need preparation space, serving space, refrigeration, waste storage, task lighting, ventilation, and a sensible connection to the interior kitchen. A fire lounge needs seating scaled to conversation, clearance from planting and structures, and a path that remains safe after dark.
We also consider how a property will evolve. Children may use the pool differently than adults. A homeowner may want room for seasonal entertaining, overnight guests, or a future accessibility improvement. Designing for flexibility helps protect the long-term value of the investment.
Water Efficiency Can Support a Rich Outdoor Experience
Water-conscious planning does not require a sparse or generic landscape. It means matching plants, irrigation, soils, hydrozones, and water-harvesting opportunities to the site so the landscape can remain healthy and visually rich with less avoidable waste.
The Arizona Department of Water Resources states that landscaping is the largest use of potable water in Arizona and that as much as 70 percent of residential water use can occur outdoors. That is one reason irrigation planning deserves the same early attention as paving, lighting, drainage, and planting.
For North Scottsdale properties, we often consider a layered plant palette that can provide shade, seasonal interest, texture, screening, and habitat value while remaining appropriate for the low-desert climate. Mature trees are particularly important assets. Their preservation, protection during construction, and future irrigation requirements should be part of the site plan before grading and demolition begin.
A well-designed irrigation layout separates areas with different water needs and supports plant growth over time. Our article on irrigation design for Arizona desert landscapes explains why trees, shrubs, ornamental planting, and specialty areas should not be treated as one irrigation zone.
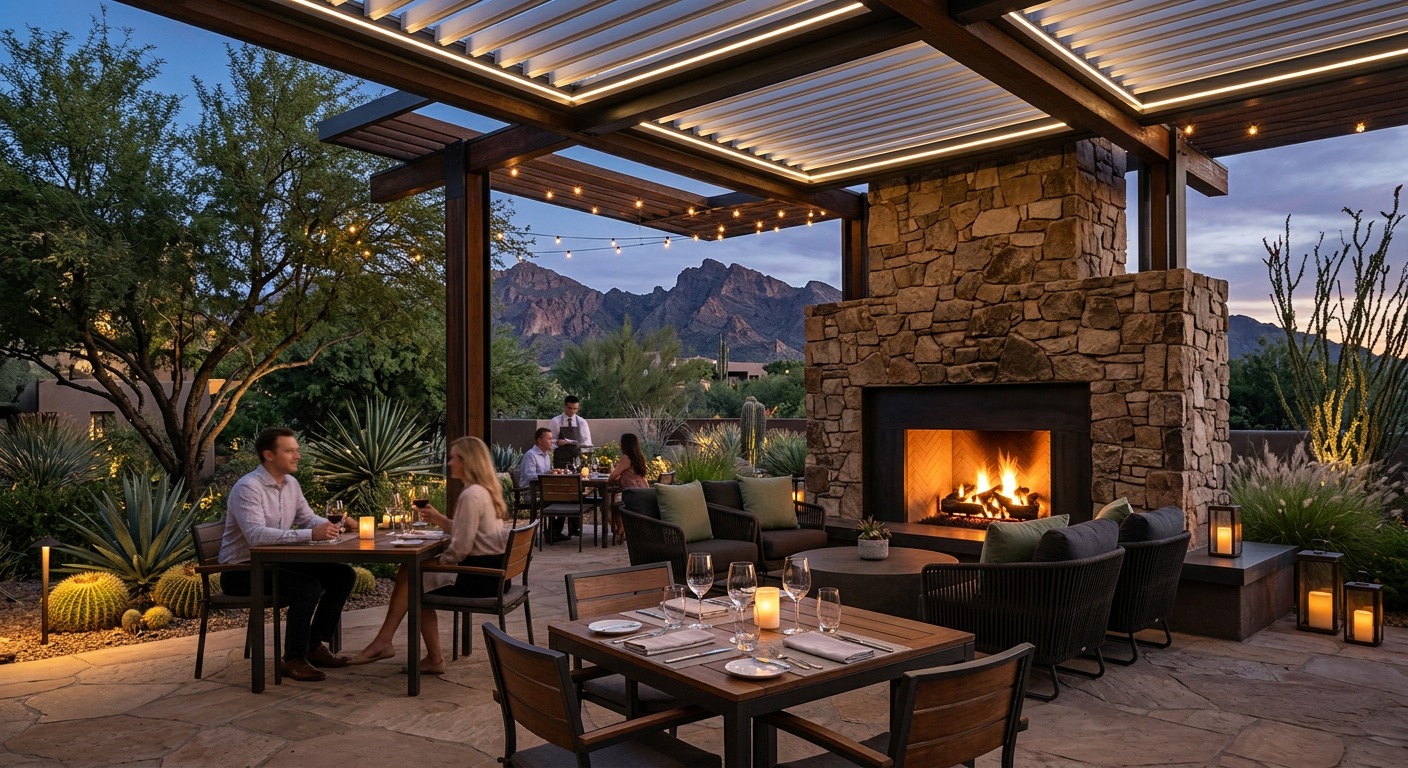
Materials and Details Make Outdoor Rooms Feel Architectural
Outdoor living design becomes more convincing when material choices relate directly to the home. Stone, masonry, wood-toned elements, metal, porcelain tile, concrete finishes, and paving patterns should create continuity between indoor and outdoor spaces.
We look beyond appearance alone. Materials must also respond to heat, glare, slip resistance, maintenance expectations, drainage, and the way they will age in a desert climate. Dark surfaces can become uncomfortably hot in direct sun. Highly reflective finishes can create glare near pools and windows. Poorly detailed transitions can collect water or create tripping hazards.
Lighting deserves the same discipline. The goal is not to flood the yard with brightness. Layered lighting can guide movement, reveal steps, support cooking, highlight specimen trees, create depth in planting, and provide a comfortable evening atmosphere without overwhelming the night sky or nearby views.
Plan Outdoor Living Before Construction Begins
The right time to plan outdoor living is before construction decisions limit the possibilities. Bringing landscape architecture into the process early improves coordination among the homeowner, architect, builder, pool consultant, and specialty contractors.
Early planning can help establish:
- Finished floor and patio elevations
- Pool, spa, and water-feature relationships
- Outdoor kitchen utility requirements
- Structural needs for shade structures and fire features
- Drainage and water-harvesting opportunities
- Tree protection and construction access routes
- Irrigation, lighting, and electrical coordination
- Material transitions between the home and landscape
At Waibel & Associates Landscape Architecture, Janet Waibel, RLA, approaches outdoor living as part of a complete property plan. That means balancing lifestyle goals with site conditions, sustainable landscape practices, construction realities, and the architectural character of the home.
Discuss Your North Scottsdale Outdoor Living Project
If you are building or remodeling a home in North Scottsdale, thoughtful outdoor living design can help protect the value of the property and create spaces that feel natural from the first day of use. We work with homeowners, architects, builders, and project teams to develop cohesive residential landscape plans that support long-term enjoyment.
Call (480) 893-3849 or request a landscape architecture consultation with Waibel & Associates.
Frequently Asked Questions
What should be included in a North Scottsdale outdoor living design?
A complete design should address outdoor rooms, circulation, shade, planting, irrigation, lighting, drainage, privacy, views, and material relationships to the home. The exact mix may include a pool environment, dining terrace, outdoor kitchen, fire feature, private courtyard, or garden retreat.
How early should outdoor living be planned for a custom home?
Outdoor living should be planned during early architectural and site design. This allows the team to coordinate grades, drainage, utilities, structural needs, pool placement, view corridors, and mature-tree preservation before construction makes changes more expensive.
Can a water-efficient landscape still feel luxurious?
Yes. A high-end desert landscape can feel layered, welcoming, and distinctive through shade trees, carefully selected planting, refined hardscape, pools, lighting, outdoor rooms, and strong architectural composition. Water efficiency comes from appropriate plant selection and irrigation planning.
Do outdoor kitchens need special landscape planning?
Yes. Outdoor kitchens require coordination for utilities, ventilation, work surfaces, lighting, drainage, circulation, and connections to dining areas. Their location should also account for sun, wind, views, and proximity to the indoor kitchen.
How can mature trees be protected during a landscape renovation?
Mature trees should be evaluated before demolition, grading, trenching, and paving decisions are finalized. Protection may involve root-zone planning, construction access limits, grade control, irrigation adjustments, and careful placement of new hardscape.
What is the difference between a landscape architect and a landscape contractor?
A landscape architect plans the overall site and design intent, including grading, planting, irrigation, hardscape, outdoor rooms, construction documentation, and coordination with architecture. A landscape contractor typically installs the work and may provide maintenance or construction services.
Does Waibel & Associates work with architects and custom home builders?
Yes. We collaborate with architects, builders, homeowners, and other project professionals to coordinate landscape architecture with the building design, construction schedule, site conditions, and long-term goals for the property.
A Better Outdoor Environment Begins With a Cohesive Plan
North Scottsdale offers exceptional opportunities for outdoor living, but the most enduring results come from planning the entire environment rather than selecting isolated features. When architecture, views, shade, planting, irrigation, materials, drainage, and construction details are designed together, the landscape can become one of the most valuable and enjoyable parts of the home.
About Waibel & Associates Landscape Architecture
Waibel & Associates Landscape Architecture is an Arizona landscape architecture firm led by Janet Waibel, RLA, Owner and Principal. The firm provides custom residential landscape architecture, sustainable landscape design, irrigation planning, tree preservation, outdoor living design, site planning, construction documentation, and professional landscape consulting throughout Tempe, Scottsdale, Paradise Valley, Phoenix, North Scottsdale, Carefree, Cave Creek, and surrounding Arizona communities.
Waibel & Associates focuses on thoughtful, high-quality landscapes that complement the architecture of each property while incorporating appropriate plant materials, water-efficient strategies, irrigation technology, and long-term planning.
Janet Waibel is also a published author whose books provide educational resources on sustainable landscape management and landscape construction.
Planning a custom residential or professional landscape project?
Call (480) 893-3849
or
Contact Waibel & Associates →

Demo Demo
Nemo enim ipsam voluptatem quia voluptas sit aspernatur odit fugitquia consequuntur magni dolores eos qui ratione voluptatem sequi nesciun tosomo. Nemo enim ipsam voluptatem quia voluptas sit aspernatur.