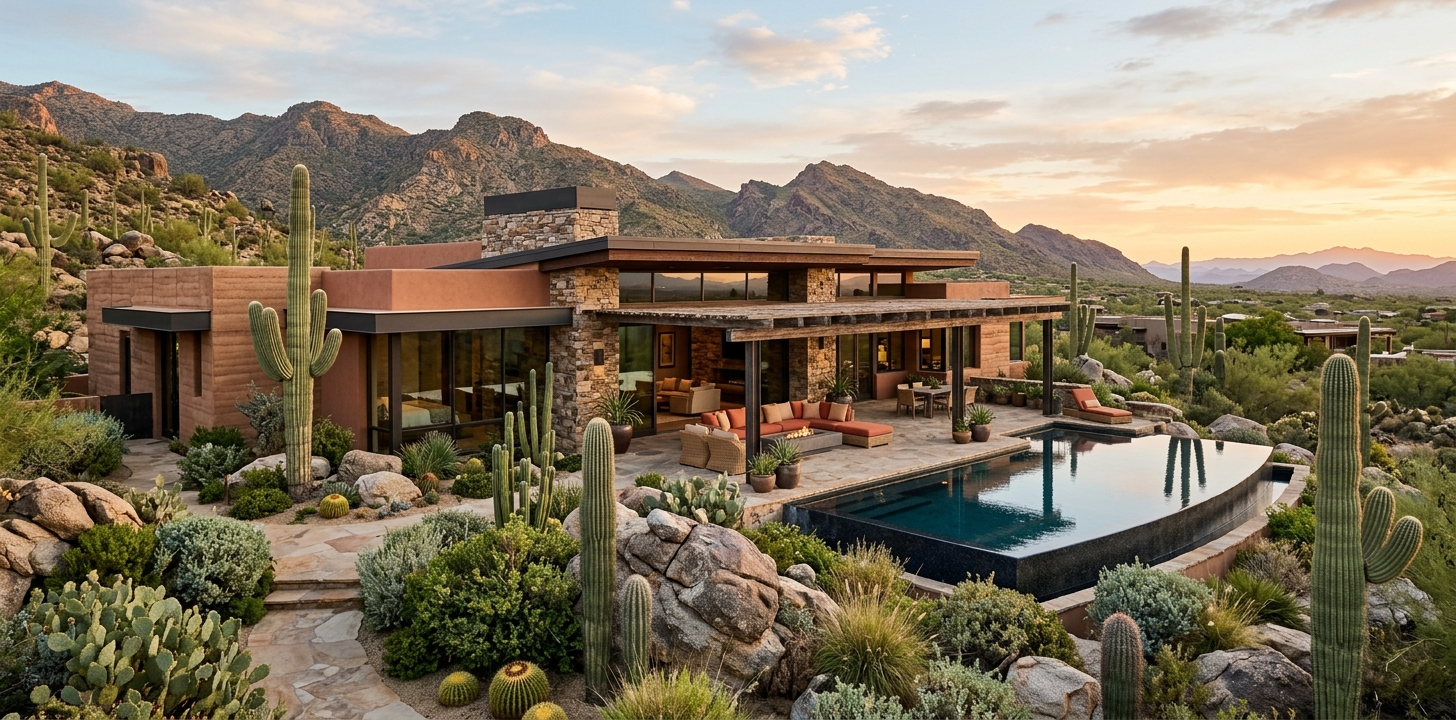
Custom Residential Landscape Design in Carefree, Arizona
A memorable Carefree property does not need to overpower the Sonoran Desert to feel exceptional. The most successful homes use thoughtful site planning, outdoor living spaces, planting, irrigation, and materials to create a refined setting that belongs to the architecture and the land around it.
For homeowners building a custom residence or planning a major renovation, custom residential landscape design in Carefree should begin before exterior decisions become difficult to change. We coordinate the landscape with the home’s placement, views, grades, pool, access, drainage, and long-term water needs so the finished property feels cohesive rather than assembled in separate phases.
A Carefree Landscape Should Begin With the Site
In Carefree, the site is not a blank canvas. Native vegetation, boulder formations, washes, grade changes, distant views, and the intense desert climate all influence where the home and its outdoor spaces should sit.
The Town of Carefree’s single-family design standards emphasize preserving indigenous vegetation outside the building envelope and organizing planting in three related areas: native desert at the perimeter, transitional xeriscape nearer the home, and a more protected mini-oasis at courtyards, pools, or play areas. Those guidelines support a design approach that feels natural while still providing shade, privacy, comfort, and visual richness. Town of Carefree Single-Family Design Standards
Our work begins by understanding what the land already offers and what needs protection. That can include identifying mature trees and saguaros, studying drainage patterns, documenting views, locating utility areas, and considering how guests will arrive at the property. A driveway, entry court, terrace, or pool should reinforce the experience of the residence without causing unnecessary disturbance to the desert.
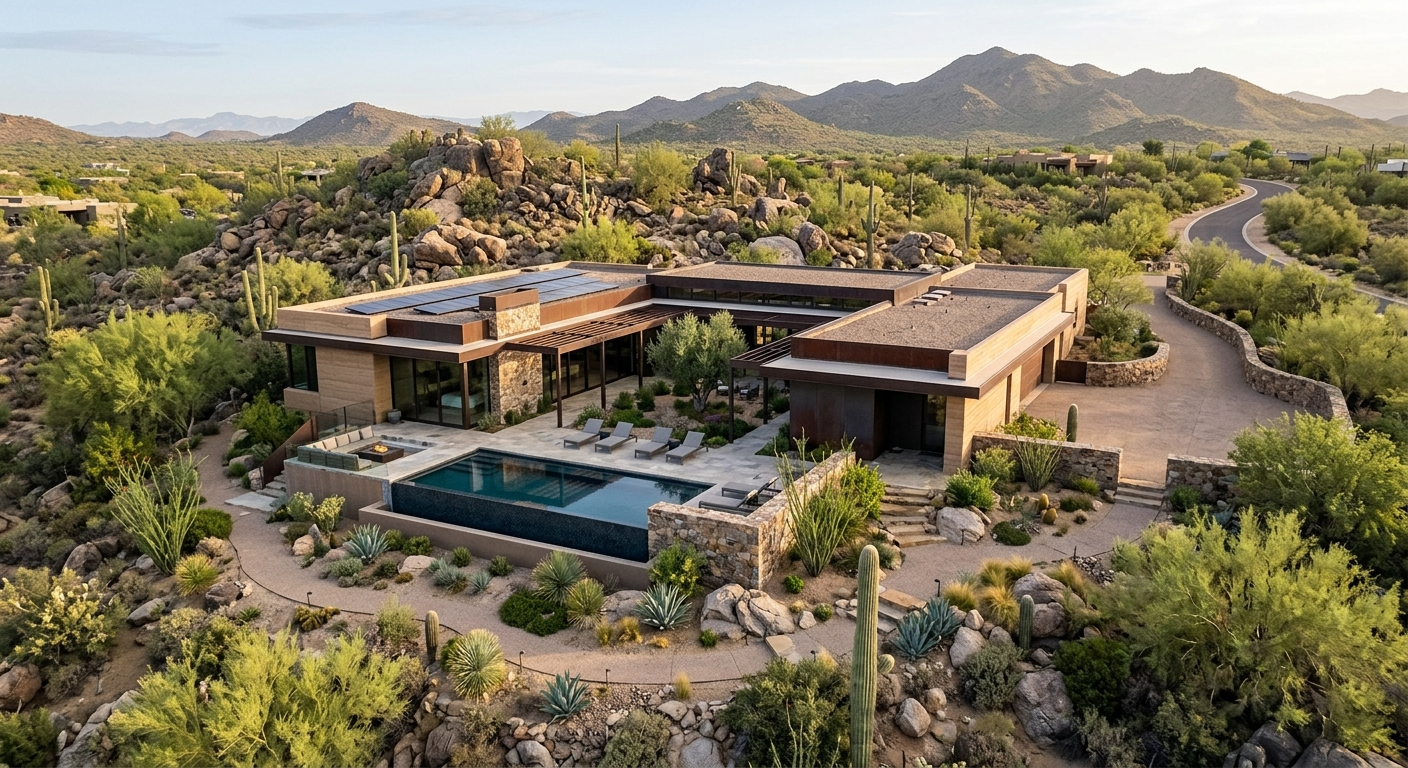
Planning Before Grades, Pools, and Utilities Are Fixed
Early collaboration protects design options. When landscape architecture begins during schematic architectural planning, we can coordinate finished floor elevations, retaining needs, drainage, pool levels, outdoor kitchen utilities, shade structures, and planting areas before each decision is locked in.
This is especially important on sloped or boulder-rich properties. A home that is carefully placed can reduce visible cuts, preserve more native character, and create outdoor rooms that feel grounded in the terrain. We explain more about that coordination in our article on site planning for landscape architecture.
Designing Outdoor Rooms That Work Through the Seasons
Luxury outdoor living in Carefree is about more than adding a patio beside a pool. It means giving each exterior space a clear purpose, appropriate shade, comfortable circulation, and a relationship to the home’s views and interior rooms.
We often organize a residential landscape around several connected experiences:
- Arrival and entry, with a composed sequence from street to front door.
- A protected courtyard, which can provide a calmer microclimate and a more intimate setting for specimen planting.
- Pool and terrace areas, designed around sun exposure, privacy, furnishings, and service access.
- Dining and gathering spaces, with practical connections to the kitchen and utilities.
- Quiet view spaces, positioned to appreciate desert vegetation, mountains, sunsets, or night skies.
- Service and storage areas, screened without becoming an afterthought.
The right outdoor rooms also make a large property easier to use. Instead of one oversized hardscape area, distinct spaces can create choice and comfort while allowing the architecture and landscape to reveal themselves gradually. For a closer look at this approach, see our perspective on outdoor living design for Carefree homes.
Water-Efficient Design Can Still Feel Lush and Layered
Water efficiency is a design responsibility in Arizona, not a limitation on beauty. The Arizona Department of Water Resources notes that as much as 70 percent of residential water use can occur outdoors, which makes plant selection, hydrozoning, and irrigation design central to a long-lasting residential landscape. Arizona Department of Water Resources
A water-conscious landscape is not a landscape without comfort or color. It is a landscape that places plants where they can thrive, groups them by water need, protects root zones, builds healthy soil, and delivers water precisely. In a Carefree setting, we may use the native desert as the larger visual framework, then increase planting density near entries, walls, courtyards, and outdoor rooms where people experience the landscape up close.
The Three-Zone Design Approach
The Carefree landscape framework offers a useful way to balance visual quality and water stewardship.
| Landscape zone | Primary role | Typical character | Water approach |
|---|---|---|---|
| Native desert edge | Preserve site identity | Existing desert plants and landforms | Minimal supplemental water |
| Transitional landscape | Connect home and desert | Drought-tolerant trees, shrubs, accents | Grouped drip irrigation |
| Courtyard or oasis | Support daily living | Shade, fragrance, specimen plants | Focused, efficient irrigation |
This layered approach avoids two common problems: treating the entire property as an irrigated garden or leaving the areas closest to the home too sparse to be welcoming. It also gives each material and plant a clear role in the larger composition.
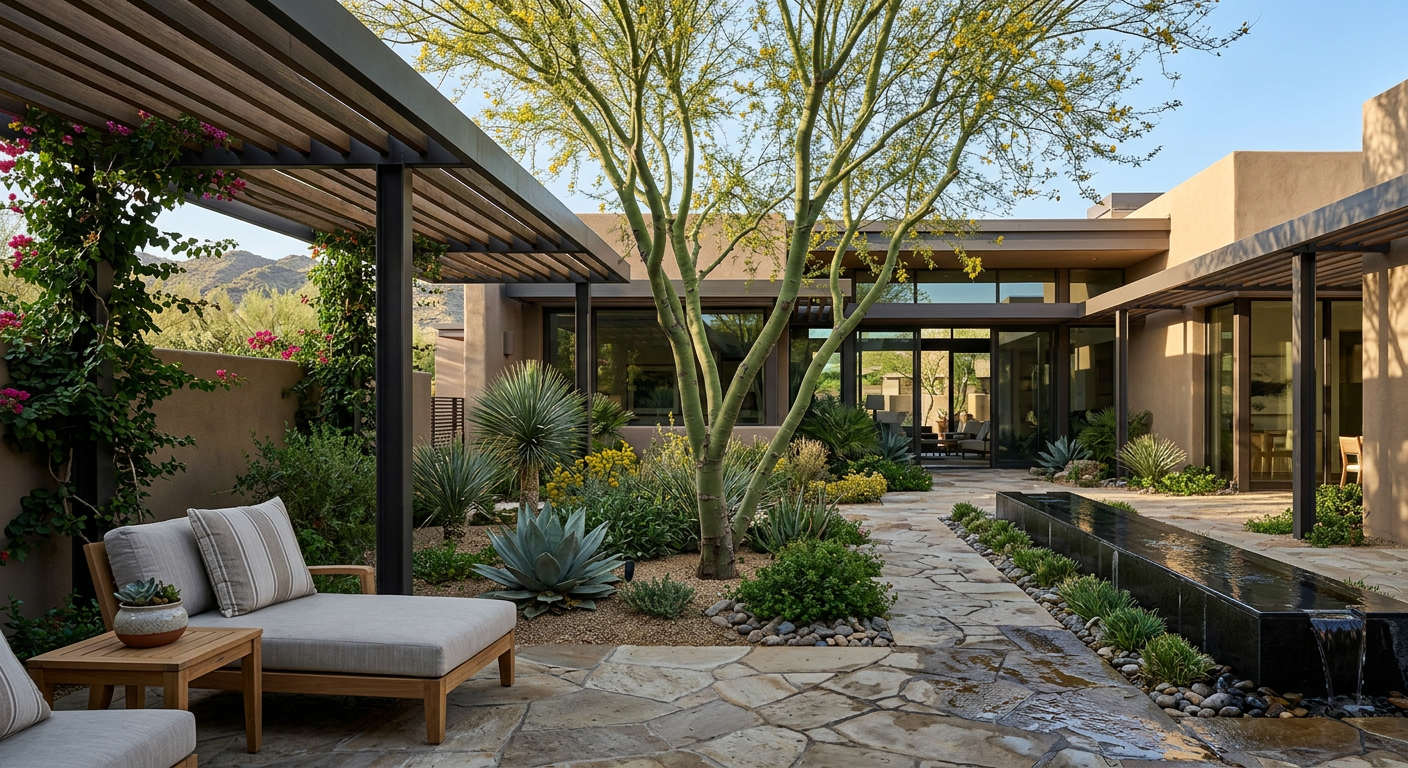
Irrigation Is Part of the Architecture of the Landscape
Irrigation should be designed around plant maturity, exposure, soil, slope, and hydrozones, not installed as a generic final step. Properly planned drip irrigation, valves, controllers, pressure regulation, and access for maintenance help protect the investment in planting and reduce waste.
We also look at rainwater movement across the site. Thoughtful grading and water harvesting can direct seasonal rainfall toward planting areas, stabilize soils, and reduce reliance on potable water where appropriate. The goal is a resilient landscape that looks intentional in every season, not one that depends on excessive irrigation to survive.
Materials Should Extend the Architecture, Not Compete With It
Hardscape decisions are highly visible on a luxury property. Paving, walls, steps, coping, seat walls, fire features, gates, and lighting should feel connected to the home’s proportions, colors, and level of detail.
In Carefree, restrained materials often create the strongest result. Natural stone, textured concrete, weathered metal, and architectural masonry can work beautifully when they are proportioned carefully and used to frame planting, manage grade changes, or define outdoor rooms. A material palette should also account for heat, glare, slip resistance, maintenance, and the way colors appear in intense desert light.
Walls and retaining structures deserve particular attention. We use them purposefully, not as a default response to every grade change. Low walls, landform transitions, boulders, planting, and carefully shaped slopes can often create a softer relationship between the residence and the surrounding desert.
Preserve Mature Desert Assets Before Construction Starts
Mature trees, saguaros, established shrubs, and natural boulder formations are more than background scenery. They can be the features that give a completed property immediate character and a sense of place that new material alone cannot replicate.
Protection needs to happen before demolition, grading, staging, utility trenching, and access routes are established. We coordinate tree and vegetation preservation with the larger site plan, including protective limits, grading boundaries, irrigation adjustments, transplant opportunities, and restoration areas. Our resource on tree preservation during Arizona construction explains why early protection is so important.
For homeowners who want a design process that accounts for planning, planting, irrigation, hardscape, and implementation, our residential landscape architecture services provide a helpful view of how we approach custom properties.
A Cohesive Plan Helps Manage Complex Construction
A custom landscape usually involves many trades, including grading, masonry, pool construction, irrigation, lighting, planting, carpentry, and metalwork. A complete set of landscape construction documents gives those teams a shared direction and helps homeowners make choices before expensive field changes occur.
At Waibel & Associates, we see design, documentation, and construction administration as connected responsibilities. Coordinated plans can clarify dimensions, material transitions, drainage intent, irrigation zones, planting specifications, and the sequencing needed to protect the site. Review our landscape architecture and consulting services for more detail on the professional capabilities that support complex residential work.
Janet Waibel, RLA, Owner and Principal of Waibel & Associates Landscape Architecture, also brings published expertise in sustainable landscape management and landscape construction. For homeowners, architects, builders, and property professionals who value a deeper understanding of long-term landscape performance, explore Janet Waibel’s landscape architecture books.
Common Questions About Carefree Residential Landscape Design
When should we hire a landscape architect for a Carefree custom home?
We recommend involving a landscape architect during architectural planning, before building placement, grades, pools, utility routes, and exterior materials are finalized. Early planning makes it easier to preserve site features and create outdoor areas that work naturally with the home.
Can we preserve native desert vegetation on a building site?
Yes, preservation is often a central part of the planning process. We identify valuable vegetation and natural features early, establish protection areas, and coordinate disturbance limits with the project team.
Does a water-efficient landscape have to look sparse?
No. A refined desert landscape can have shade, texture, seasonal color, sculptural plants, and meaningful layers. The key is matching each plant to its place, grouping plants by water needs, and designing irrigation accordingly.
What does a landscape architect do that a landscape contractor may not?
A landscape architect addresses the whole site, including circulation, grading, drainage, outdoor rooms, plant selection, irrigation, materials, construction documents, and coordination with the architecture. A contractor is essential to installation, while landscape architecture establishes the integrated design direction and technical documentation.
How long does custom residential landscape design take?
The timeline depends on site complexity, project size, review requirements, and coordination with the home or remodel schedule. Beginning early gives the team time to make thoughtful decisions and helps prevent avoidable changes during construction.
Can a landscape plan be completed in phases?
Yes. A master plan can establish the full vision while allowing construction to occur in sensible stages. This is useful for remodels, large sites, and projects where the pool, guest house, or secondary outdoor areas will be built later.
Build a Landscape That Belongs in Carefree
The strongest residential landscapes in Carefree do not imitate another region or rely on disconnected features. They respect the desert, complement the architecture, and make daily life outdoors more comfortable through disciplined planning and well-resolved details.
A custom plan gives homeowners a better basis for design decisions, contractor coordination, water stewardship, and long-term enjoyment. It also creates a setting with a depth and permanence that quick material selections cannot achieve.
Talk With an Experienced Arizona Landscape Architect
If you are planning a custom home, major remodel, outdoor living environment, landscape renovation, or irrigation upgrade in Carefree, we can help shape a landscape that complements your property and long-term goals. Discuss your project with Waibel & Associates Landscape Architecture by calling (480) 893-3849 or requesting a landscape architecture consultation.
About Waibel & Associates Landscape Architecture
Waibel & Associates Landscape Architecture is an Arizona landscape architecture firm led by Janet Waibel, RLA, Owner and Principal. The firm provides custom residential landscape architecture, sustainable landscape design, irrigation planning, tree preservation, outdoor living design, site planning, construction documentation, and professional landscape consulting throughout Tempe, Scottsdale, Paradise Valley, Phoenix, North Scottsdale, Carefree, Cave Creek, and surrounding Arizona communities.
Waibel & Associates focuses on thoughtful, high-quality landscapes that complement the architecture of each property while incorporating appropriate plant materials, water-efficient strategies, irrigation technology, and long-term planning.
Janet Waibel is also a published author whose books provide educational resources on sustainable landscape management and landscape construction.
Planning a custom residential or professional landscape project?
Call (480) 893-3849
or
Contact Waibel & Associates →
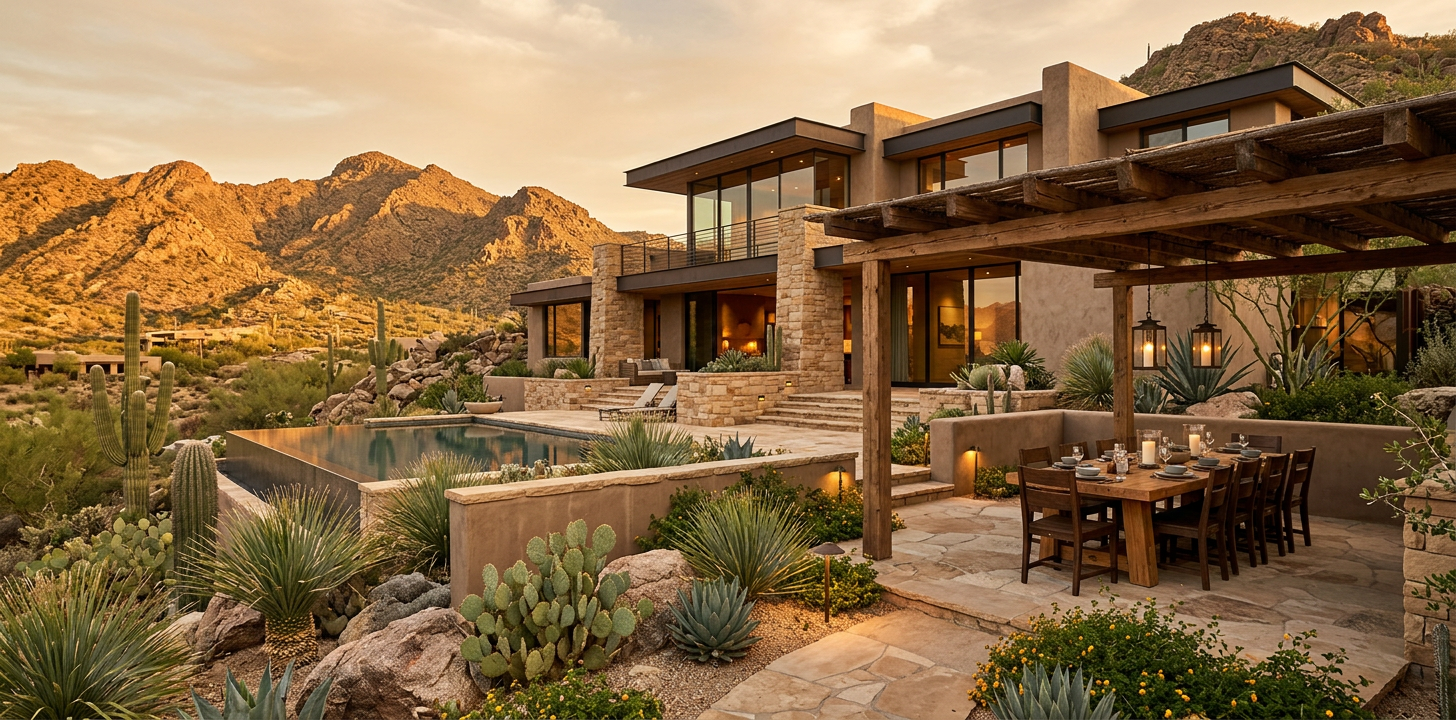
Residential Landscape Architecture Carefree for Custom Homes
A beautiful Carefree property deserves more than plants arranged around the perimeter. It needs an outdoor environment that belongs to the home, responds to desert sun and mountain views, and works beautifully for everyday living as well as entertaining.
That is what residential landscape architecture in Carefree is designed to accomplish. We begin with the character of the site, the architecture, how you live, and the long-term performance of every outdoor element. The result is not a collection of features. It is a cohesive setting that adds comfort, visual depth, and lasting value.
What Custom Landscape Architecture Adds to a Carefree Home
Carefree homes often sit on distinctive desert sites with natural grade changes, mature vegetation, expansive views, and strong architectural identities. These conditions create opportunity, but they also make unplanned outdoor improvements expensive to correct later. A professional landscape architect coordinates the parts of the property before construction begins.
| Design Priority | Why It Matters in Carefree | Planning Response |
|---|---|---|
| Desert views | Views are a major asset | Frame, preserve, and screen selectively |
| Intense sun | Outdoor areas can become unusable | Add shade, orientation, and thermal comfort |
| Water stewardship | Irrigation affects long-term performance | Specify hydrozones and efficient delivery |
| Site character | Grade and native vegetation vary | Protect assets and design with the land |
| Architectural fit | Materials must feel intentional | Coordinate paving, walls, lighting, and planting |
The value is in the sequence of decisions. We look at arrival, circulation, drainage, outdoor rooms, planting mass, irrigation, lighting, hardscape materials, and construction details as connected elements. This is especially important for a custom home or substantial renovation, where the landscape should reinforce the architecture instead of feeling added afterward.
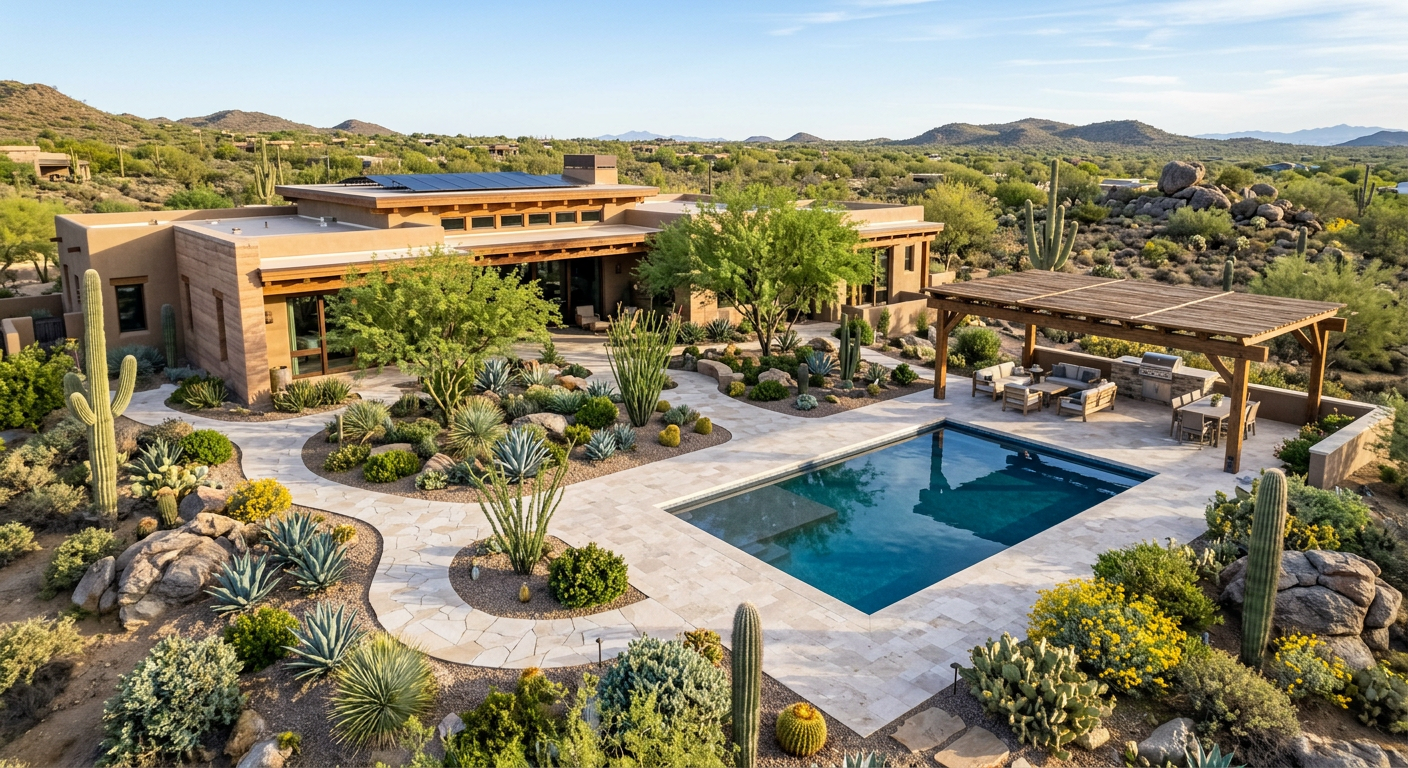
Residential Landscape Architecture Carefree Homeowners Can Use Every Day
A successful luxury landscape is not defined by how many amenities it holds. It is defined by how naturally those amenities support your life. We plan outdoor living spaces with a clear purpose, whether that is a quiet morning patio, a poolside gathering area, a protected dining space, or a garden court that softens the transition from indoors to outdoors.
Create a Strong Connection Between Home and Site
The best landscape plans begin inside the home. We consider the sightlines from major rooms, doors that should lead to a destination, and areas where shade or privacy will matter most. Material selections can echo the home’s textures and color palette, while planting provides seasonal rhythm, softness, and scale.
For example, a covered terrace may need a view-focused planting composition rather than a solid hedge. A guest suite may need a private garden court. A long blank exterior wall may become an opportunity for a layered planting bed, art element, or textured screen that feels intentional from both inside and outside.
Design Outdoor Rooms Before Selecting Features
Pools, fire elements, outdoor kitchens, and shade structures work best when they are part of a larger circulation and space-planning strategy. We establish the room first, then size and locate each feature so it has adequate access, service space, seating, and visual balance.
This approach avoids a common problem: installing attractive individual elements that compete with one another or make the yard feel crowded. Thoughtful outdoor living design gives each space a reason to exist and a comfortable relationship to the home.
Water-Efficient Design Without a Sparse Look
Water-wise landscape design does not mean settling for a flat, gravel-heavy yard. A regionally appropriate palette can create strong texture, color, shade, habitat, and seasonal interest while using water intentionally. Plant selection, soil preparation, sun exposure, and irrigation zones all influence how well the landscape matures.
The Arizona Department of Water Resources reports that landscaping is the largest use of potable water in Arizona and that as much as 70 percent of residential water use can occur outdoors. That makes irrigation planning and plant placement central design decisions, not finishing touches.
We use planting zones that reflect actual water needs, group compatible plants, and consider how shade from trees or structures changes the site over time. We also plan for access to irrigation components and understand that a landscape should be adjusted seasonally, not watered on one fixed schedule year-round.
Preserve Mature Trees and Site Assets Where Possible
Mature trees, established desert plants, distinctive boulders, and existing grades can give a Carefree property immediate presence. Preserving the right site elements can also help a newly completed home feel grounded rather than newly planted.
Preservation must be addressed early. Building pads, utility routes, drainage changes, and construction access can all affect roots and soil conditions. A site assessment helps identify what is worth retaining and how to protect it through design and construction.
Plan the Landscape Before Construction Begins
We recommend involving the landscape architect while the home is being designed, or as soon as a major remodel is being considered. Early planning allows the team to coordinate finished floor elevations, view corridors, utility locations, drainage, walls, gates, pool equipment, and outdoor lighting before costly decisions are locked in.
This is where professional construction documents make a tangible difference. Clear plans give builders and installers a coordinated direction, reduce interpretation on site, and help the finished work reflect the original design intent. Explore our residential landscape architecture approach and the full range of landscape architecture services available for custom properties.
Planning a Carefree Custom Home or Renovation?
If you are building, remodeling, or reworking a significant outdoor environment in Carefree, early landscape planning can protect the character of the property and make construction decisions easier to coordinate. Request a landscape architecture consultation with Waibel & Associates, or call (480) 893-3849 to discuss your project.
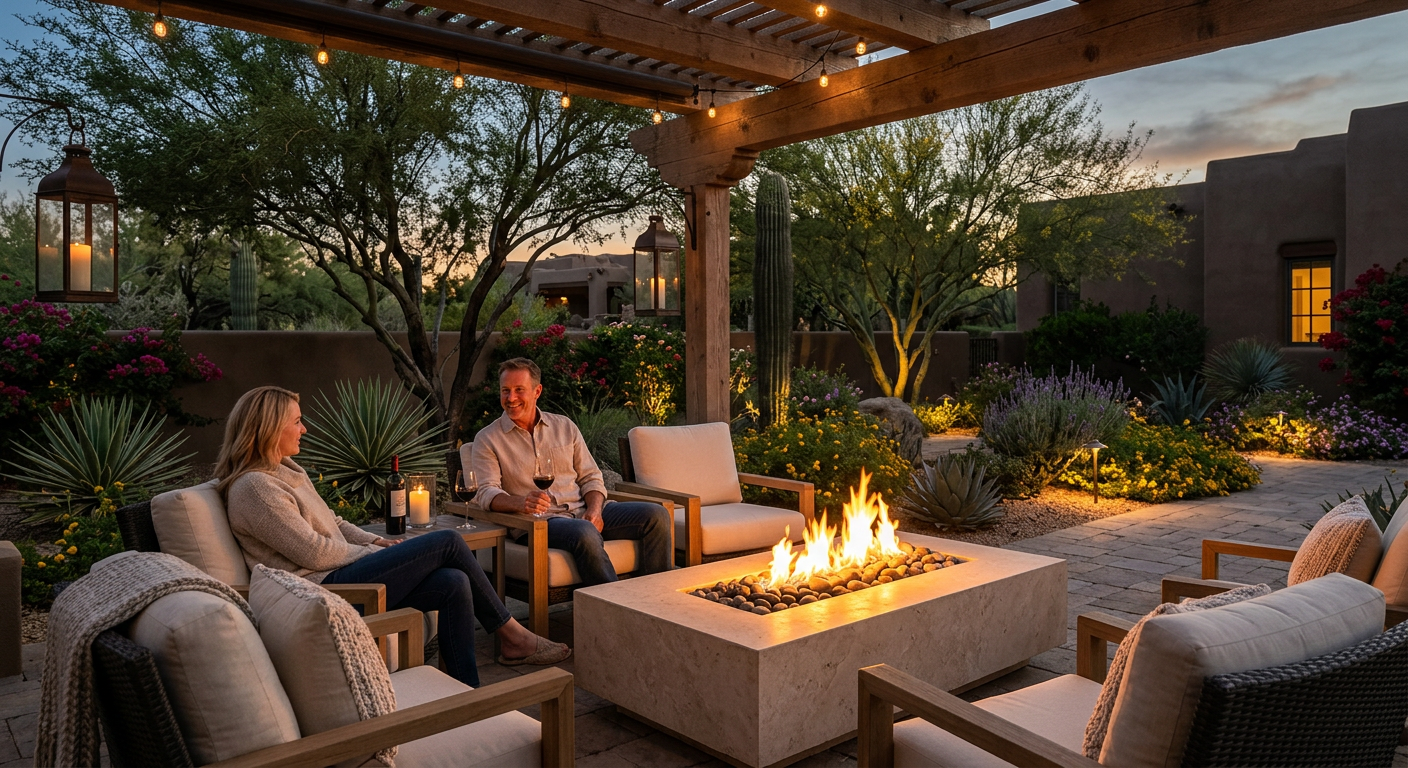
What We Coordinate in a Comprehensive Landscape Plan
A complete plan is tailored to the site and project scope, but it may include the following elements:
- Site analysis, grading awareness, drainage considerations, and circulation planning
- Plant selection that supports architecture, seasonal interest, and water efficiency
- Irrigation design organized around plant needs and practical maintenance access
- Hardscape planning for terraces, walks, drive approaches, walls, and steps
- Outdoor living spaces such as kitchens, pools, fire features, shade structures, and gathering areas
- Landscape lighting that supports arrival, safety, ambience, and key architectural features
- Construction documents and construction administration to help carry design intent into installation
At Waibel & Associates, Janet Waibel, RLA, brings extensive experience in design, planning, irrigation, and construction processes. You can learn more about her background through About Janet Waibel and Waibel & Associates. For homeowners and project teams interested in the principles behind enduring desert landscapes, Janet Waibel’s landscape architecture books offer additional practical perspective on sustainability and construction.
Frequently Asked Questions
When should I hire a landscape architect for a Carefree custom home?
Hire a landscape architect during early architectural planning, ideally before exterior elevations, grading, pool placement, and utility locations are finalized. Early coordination makes it easier to protect views, organize outdoor rooms, and avoid costly revisions.
What is the difference between a landscape architect and a landscaper?
A landscape architect focuses on site planning, design integration, materials, planting, irrigation, construction documentation, and coordination. Installation professionals build and maintain landscapes, while landscape architecture establishes the comprehensive plan that guides the work.
Can a water-efficient Carefree landscape still look lush?
Yes. A layered design using shade trees, flowering accents, sculptural desert plants, and appropriate irrigation zones can look abundant without relying on high-water planting. The key is matching plants to their exposure, soil conditions, and water requirements.
Can mature desert trees be preserved during a remodel?
Often, yes, but preservation needs to be evaluated early. Root zones, construction access, grade changes, drainage, and utility trenches should all be considered before work begins.
Does landscape architecture include pools and outdoor kitchens?
It can. We coordinate pools, patios, kitchens, fire features, shade structures, planting, lighting, and circulation as parts of one outdoor environment. This helps the finished property feel unified rather than pieced together.
Why are construction documents important for a residential landscape project?
Construction documents communicate the design clearly through plans, specifications, and details. They help installers understand materials, layout, planting, irrigation, and key dimensions, which supports a more consistent finished result.
Choose a Landscape That Belongs to the Property
A Carefree landscape should honor the site rather than erase it. When planning begins with the architecture, topography, views, and long-term water use, the finished environment feels natural, composed, and genuinely useful.
Whether the project is a new custom home, an aging landscape renovation, or a major outdoor living transformation, the right design process creates clarity before construction and confidence in every decision that follows.
Talk With an Experienced Arizona Landscape Architect
For a high-end home in Carefree, professional landscape architecture can bring the site, architecture, outdoor living, irrigation, and construction details into one thoughtful plan. Contact Waibel & Associates to discuss your custom residential project, or call (480) 893-3849.
About Waibel & Associates Landscape Architecture
Waibel & Associates Landscape Architecture is an Arizona landscape architecture firm led by Janet Waibel, RLA, Owner and Principal. The firm provides custom residential landscape architecture, sustainable landscape design, irrigation planning, tree preservation, outdoor living design, site planning, construction documentation, and professional landscape consulting throughout Tempe, Scottsdale, Paradise Valley, Phoenix, North Scottsdale, Carefree, Cave Creek, and surrounding Arizona communities.
Waibel & Associates focuses on thoughtful, high-quality landscapes that complement the architecture of each property while incorporating appropriate plant materials, water-efficient strategies, irrigation technology, and long-term planning.
Janet Waibel is also a published author whose books provide educational resources on sustainable landscape management and landscape construction.
Planning a custom residential or professional landscape project?
Call (480) 893-3849
or
Contact Waibel & Associates →