 Demo Demo
Outdoor Living Design Carefree: Creating Refined Desert Retreats
A remarkable desert property should not force its owners to choose between comfort, architectural character, and responsible water use. The most successful outdoor environments make the transition from indoors to outdoors feel effortless, while respecting the views, grade, exposure, and native character that make Carefree distinctive.
For custom homes and major renovations, outdoor living design Carefree homeowners can rely on begins with a complete site strategy, not a collection of isolated amenities. We consider how terraces, shade, pools, planting, lighting, circulation, and irrigation work together, so the finished landscape feels composed rather than added on over time.
Carefree properties often have expansive Sonoran Desert views, rocky terrain, changing grades, and strong sun exposure. The challenge is not simply adding a patio or fire feature. It is creating outdoor rooms that belong to the home, support the way the owners entertain and relax, and remain functional through Arizona's changing seasons.
Design Priorities for a Carefree Outdoor Environment
A refined outdoor living space needs a clear hierarchy. Before selecting materials or furnishings, we establish where people arrive, gather, dine, cook, rest, and move through the property. This process helps preserve important view corridors while making each outdoor area feel purposeful.
The USDA Natural Resources Conservation Service describes the Carefree soil series as well-drained and formed in mixed alluvium, with slopes commonly ranging from 1 to 8 percent. That is a useful reminder that site-specific grading, drainage, and soil evaluation should guide hardscape and planting decisions, especially on hillside or view-oriented lots.
Start With the Architecture and the Site
The outdoor environment should extend the home's proportions, material palette, and circulation patterns. A contemporary residence may call for broad linear paving, restrained planting masses, and carefully framed views. A more organic desert home may benefit from layered stone, shaded courtyards, and pathways that follow the natural character of the site.
We also study sun angles, wind exposure, privacy, adjacent properties, existing trees, and future maintenance access. These early decisions shape comfort far more than a late-stage furniture selection ever can.
Build Comfort Around Shade
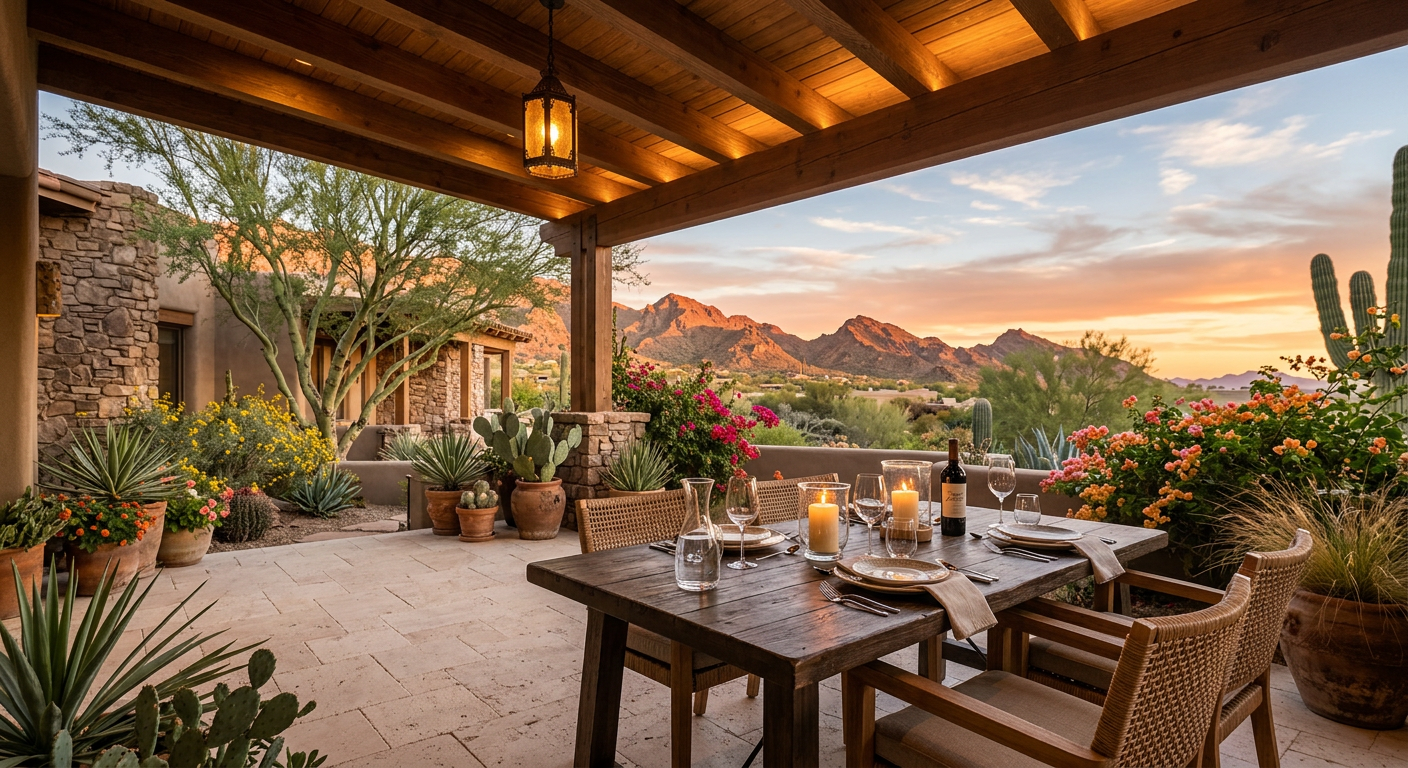
In Carefree, shade is an architectural necessity. Covered patios, deep overhangs, ramadas, pergolas, shade structures, and strategically placed trees can each play a role, but they must be planned in relation to the sun and the intended use of the space.
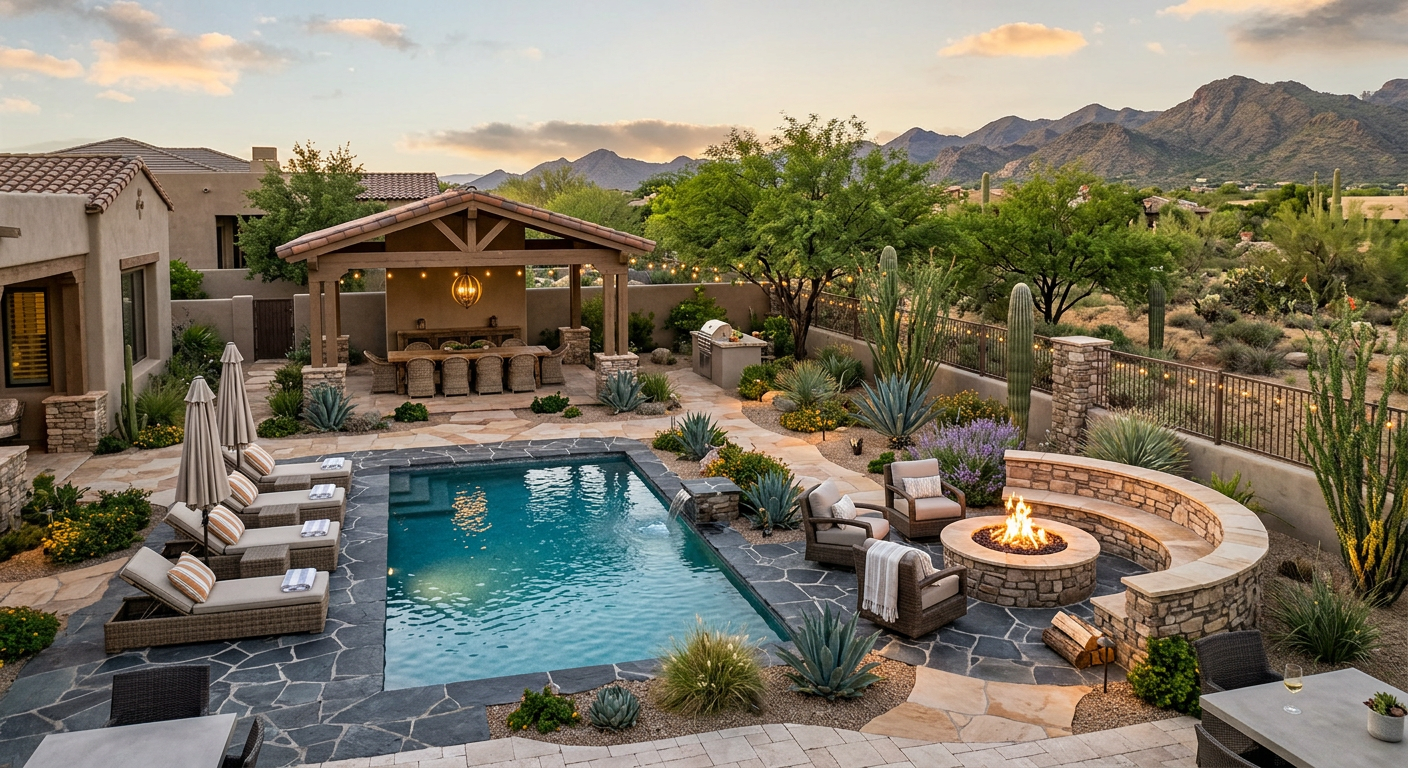
For example, a dining terrace may need predictable late-afternoon protection, while a pool lounge may benefit from adjustable shade and open sky. A fire feature zone may be best placed where evening views remain visible without exposing guests to prevailing winds.
Plan for Long Views and Quiet Privacy
Mountain and desert views are among the most valuable assets on many Carefree properties. Outdoor rooms should frame those views without creating visual clutter or placing tall structures in the wrong locations.
At the same time, privacy still matters. We often use changes in grade, layered planting, low walls, architectural screens, and carefully oriented seating to create enclosure without closing off the landscape. The result can feel open to the desert while remaining comfortable for everyday use.
Outdoor Living Design Carefree Homeowners Can Use Year-Round
The best luxury landscapes are not designed for a single season. They provide different settings for morning coffee, outdoor dining, family gatherings, quiet winter evenings, and warm-weather pool use.
A well-planned landscape can include several outdoor rooms, each with a distinct purpose:
- Arrival and entry spaces that establish a strong first impression and coordinate with the architecture.
- Covered living terraces that support conversation, lounging, and connection to interior living areas.
- Outdoor kitchens and dining areas with convenient circulation, durable surfaces, and appropriate ventilation planning.
- Pool and spa settings that balance sun, shade, safety, views, and access.
- Fire feature areas that encourage use during cooler evenings and create a natural gathering point.
- Garden courts or private retreats that offer a quieter experience away from more active areas.
The key is not adding every possible feature. It is selecting the right mix for the property and the owner's lifestyle, then coordinating it with the broader landscape plan.
Materials Must Perform as Well as They Look
Natural stone, porcelain pavers, concrete, metal, wood-look materials, and specialty finishes can all contribute to a sophisticated outdoor environment. The appropriate selection depends on sun exposure, slip resistance, drainage, maintenance expectations, architectural style, and the relationship between indoor and outdoor flooring.
Material transitions deserve special attention. Poorly resolved edges between paving, planting beds, walls, pool coping, and drainage can make even expensive work feel unfinished. Clear construction documentation helps the builder and landscape contractor understand the intended lines, elevations, and details before installation begins.
Planting Adds Shade, Texture, and Seasonal Interest
A water-efficient landscape does not need to look sparse. Layered desert trees, flowering accents, sculptural agaves, resilient shrubs, grasses, and groundcovers can provide softness, movement, color, and scale while complementing the architecture.
The Arizona Department of Water Resources reports that as much as 70 percent of residential water use in Arizona can occur outdoors. That makes thoughtful plant selection, hydrozoning, and irrigation design important parts of an outdoor living plan, not separate technical tasks to address later.
We avoid treating planting as decoration around hardscape. Instead, we use it to frame views, create shade, soften walls, guide movement, and provide a living counterpoint to stone, steel, glass, and water.
Why Planning Early Protects the Investment
One of the most common issues we see on high-end custom homes is that landscape planning begins after major architectural and site decisions have already been made. By then, pool placement, finished floor elevations, utility routes, retaining walls, and drainage pathways may have limited what is possible outdoors.
Early collaboration allows the landscape architect, architect, interior designer, builder, pool consultant, and other professionals to coordinate the entire property. It also creates an opportunity to protect mature vegetation, plan irrigation sleeves beneath paving, establish grade transitions, and avoid costly changes during installation.
At Waibel & Associates Landscape Architecture, we approach residential work as an extension of the architecture and a long-term investment in the property. Our custom residential landscape architecture process can include site planning, planting design, hardscape coordination, irrigation planning, construction documents, and construction administration.
Planning a Custom Outdoor Environment in Carefree?
If you are building a custom home or renovating an established property in Carefree, early landscape planning can help protect views, coordinate the outdoor amenities, and create a more comfortable desert setting.
Call (480) 893-3849 to discuss your project with Waibel & Associates, or request a landscape architecture consultation.
Details That Separate a Cohesive Landscape From a Collection of Features
Luxury outdoor living is often defined by the work guests do not immediately notice. Proper drainage, carefully located utilities, comfortable step dimensions, integrated lighting, concealed equipment, and durable irrigation components all contribute to a landscape that feels calm and easy to use.
Lighting Should Support the Evening Experience
Landscape lighting should enhance safety, circulation, planting texture, and architectural character without making the property feel over-lit. We consider lighting at entries, paths, steps, walls, specimen trees, dining areas, pool surroundings, and distant view edges.
A restrained lighting plan can create depth after sunset while preserving the calm of the desert night. It should also anticipate access for future adjustments and maintenance.
Water Features Need a Clear Purpose
A water feature can create sound, reflect light, or introduce a focal point near a terrace or entry. It should not be included simply because it is expected in a luxury backyard. The feature needs appropriate scale, equipment access, water management, and a visual relationship to the architecture.
In some properties, a simple linear basin complements the home. In others, a pool, spa, fire feature, and planting composition already provide enough visual activity. A disciplined design process helps owners make that distinction.
Construction Documents Reduce Ambiguity
Detailed plans communicate design intent across the project team. They identify dimensions, materials, planting areas, irrigation zones, elevations, drainage relationships, and other decisions that should not be left to interpretation in the field.
This is especially valuable for complex residential work, where multiple contractors are responsible for interrelated components. It also gives owners a clearer understanding of what is being built and why each element belongs where it does.
Frequently Asked Questions
What should be included in a luxury outdoor living space in Carefree?
The right features depend on the property and the owners' lifestyle. Common elements include covered terraces, outdoor dining, a pool or spa, fire features, shade structures, layered planting, integrated lighting, and seating areas that preserve views and privacy.
When should we hire a landscape architect for a custom home?
We recommend involving a landscape architect during early architectural planning, before pool placement, grading, exterior utility routing, and major hardscape decisions are finalized. This provides more flexibility and helps coordinate the site as a complete environment.
Can a desert landscape feel lush without excessive water use?
Yes. A layered plant palette, appropriate shade trees, thoughtful irrigation zones, soil preparation, and water-efficient plant selection can create a rich, comfortable landscape without relying on high-water-use planting across the property.
How do you make a patio comfortable during hot Carefree afternoons?
Comfort comes from coordinated shade, orientation, air movement, surface materials, planting, and furniture zones. A well-positioned roof extension or shade structure is often more effective than treating heat as an afterthought.
Should existing desert trees be preserved during a landscape renovation?
Mature trees can provide immediate shade, scale, and character, so preservation should be evaluated early. Their root zones, irrigation needs, grade changes, and construction access all need protection if they are to remain viable.
What is the difference between a landscape architect and a landscape contractor?
A landscape architect plans the overall site and design, including spatial organization, materials, planting, irrigation, grading relationships, and construction documentation. A landscape contractor typically builds the work based on approved plans and specifications.
Does Waibel & Associates work with architects and custom home builders?
Yes. We collaborate with architects, builders, homeowners, and other project professionals to coordinate landscape architecture with the home's design, site conditions, construction process, and long-term goals. Learn more about our landscape architecture services.
A Complete Landscape Creates More Than an Attractive Backyard
A successful Carefree outdoor environment feels inseparable from the home and the desert around it. It balances shade and sunlight, privacy and views, durable materials and living plant texture, all while supporting the way the property will be used for years to come.
When outdoor spaces are planned as part of the architecture, they can add comfort, character, and long-term value without compromising the landscape's connection to place. That is the difference between adding amenities and creating a true desert retreat.
Talk With an Experienced Arizona Landscape Architect
Whether you are planning a custom home, major residential remodel, outdoor living environment, irrigation upgrade, or sustainable landscape renovation, we can help create a thoughtful design that complements your property and long-term goals.
Call (480) 893-3849 or contact Waibel & Associates for a landscape architecture consultation.
About Waibel & Associates Landscape Architecture
Waibel & Associates Landscape Architecture is an Arizona landscape architecture firm led by Janet Waibel, RLA, Owner and Principal. The firm provides custom residential landscape architecture, sustainable landscape design, irrigation planning, tree preservation, outdoor living design, site planning, construction documentation, and professional landscape consulting throughout Tempe, Scottsdale, Paradise Valley, Phoenix, North Scottsdale, Carefree, Cave Creek, and surrounding Arizona communities.
Waibel & Associates focuses on thoughtful, high-quality landscapes that complement the architecture of each property while incorporating appropriate plant materials, water-efficient strategies, irrigation technology, and long-term planning.
Janet Waibel is also a published author whose books provide educational resources on sustainable landscape management and landscape construction. Learn more about Janet Waibel and Waibel & Associates or explore Janet Waibel’s landscape architecture books.
Planning a custom residential or professional landscape project?
Call (480) 893-3849
or contact Waibel & Associates

Demo Demo
Nemo enim ipsam voluptatem quia voluptas sit aspernatur odit fugitquia consequuntur magni dolores eos qui ratione voluptatem sequi nesciun tosomo. Nemo enim ipsam voluptatem quia voluptas sit aspernatur.