Tree Preservation During Construction for Paradise Valley Homes
A mature tree can be one of the most valuable design assets on a Paradise Valley property, yet it can be damaged long before anyone notices decline in the canopy. For custom homes and major remodels, tree preservation construction in Paradise Valley should begin during site planning, not after equipment, materials, and utility routes have already been selected.
We see preservation succeed when the architect, builder, landscape architect, arborist, and homeowner treat existing trees as site-defining elements. That means making early decisions about building placement, grading, hardscape, drainage, irrigation, access, and construction staging around the trees that truly matter.
Why Mature Trees Need Protection Before Work Begins
Tree preservation is most effective when it shapes the project layout from the beginning. A mature mesquite, ironwood, palo verde, or other established desert tree provides shade, scale, character, and a sense that the landscape belongs to the site rather than having been added after the house was completed.
The difficult part is that most serious damage occurs below ground. Equipment traffic compacts soil, trenching cuts roots, grade changes affect oxygen and moisture around the root system, and stored materials can create long periods of stress. A tree may look acceptable during construction, then decline months or years later because its root zone was compromised.
The National Park Service notes that many fine roots occupy the top 6 to 12 inches of soil. Its preservation guidance recommends limiting necessary grade changes near protected trees to no more than 3 inches, since added soil can restrict the root system's access to air.
For Paradise Valley properties, preservation is also part of responsible site compliance. The Town's Hillside Application Portal identifies a Native Plant Preservation Plan and construction staging checklist among the documents that may be required, depending on the project scope.
The Preservation Plan Should Lead the Construction Sequence
A preservation plan is more than a tree inventory. It is a working set of decisions that tells the entire project team what must remain undisturbed and how the work will proceed around it.
For a high-end residential project, we recommend making tree protection part of the early coordination process. The plan should identify trees to preserve, document their condition, establish protection limits, and show how construction access can be managed without treating the root zone as extra storage space.
Start With a Site and Tree Assessment
The first step is deciding which trees are viable, significant, and realistically compatible with the proposed home, addition, pool, outdoor living areas, and utility needs. Not every existing tree can or should remain, but that decision should be based on condition, location, species, anticipated construction impacts, and the long-term landscape plan.
This is where a landscape architect and qualified arborist can work together effectively. The arborist evaluates tree health and preservation feasibility. We evaluate how those trees can inform architecture, views, circulation, shade, drainage, irrigation, planting composition, and the outdoor experience of the property.
For homeowners considering an extensive renovation or new residence, our residential landscape architecture services are designed to coordinate the landscape with the architecture, hardscape, planting, irrigation, lighting, pools, and outdoor living spaces.
Fence the Root Zone Before Mobilization
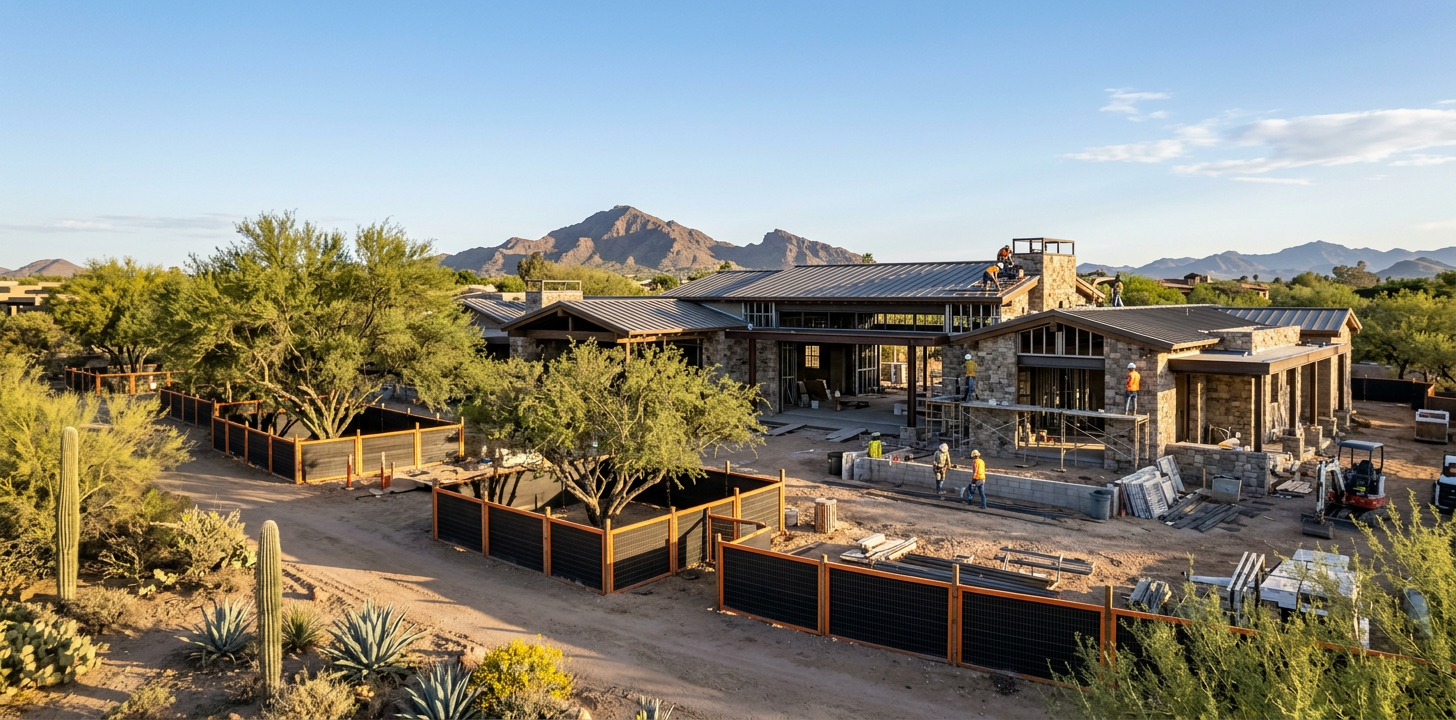
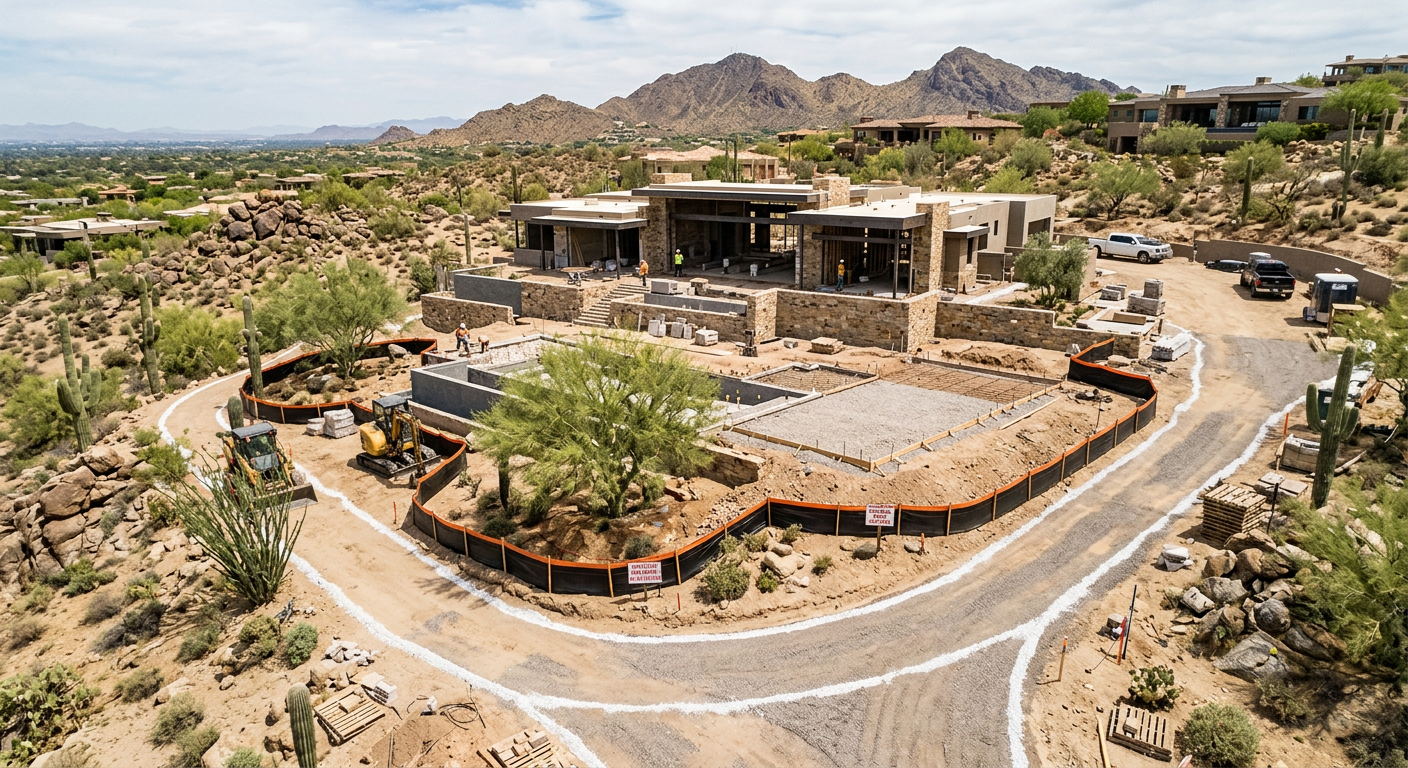
Temporary fencing is one of the clearest, most practical preservation tools on a construction site. It needs to be installed before demolition, grading, deliveries, or equipment traffic begins, not after the work area has already been disturbed.
The University of Arizona's tree and plant protection standards define the tree protection zone around an individual tree by its drip line unless plans indicate otherwise. The same standards call for temporary fencing, three inches of organic mulch, and keeping materials, debris, vehicle traffic, and foot traffic outside the protected area.
A fence only works if the project team respects it. The construction documents should clearly identify the protection zone, and the builder should communicate its importance during site meetings with every trade that enters the property.
Coordinate Utilities, Drainage, and Hardscape Early
The most expensive preservation problems are often created by late changes. A new utility trench, drainage swale, retaining wall, pool line, gate footing, or expanded driveway can cut directly through a root zone if it was not coordinated in the early plans.
Where work must occur near preserved trees, the solution may include rerouting utilities, boring beneath protected roots, hand excavation, air excavation, carefully managed root pruning, or redesigning a hardscape edge. These options are far more realistic when preservation requirements are part of the project schedule before installation begins.
Our landscape architecture services include site planning, planting and irrigation design, construction documents, and construction administration. Those services help create a coordinated record of design intent so the landscape is not left to be resolved through field decisions alone.
Grading, Compaction, and Irrigation Can Decide a Tree's Future
Protecting the visible trunk is not enough. The lasting health of a preserved tree depends on keeping its root environment stable through excavation, grading, water changes, and heavy activity around the site.
Avoid Soil Compaction and Material Storage
Compaction reduces the air spaces roots need for healthy growth. Repeated equipment traffic, parked vehicles, stockpiled stone, dumpsters, and construction materials can all change soil conditions beneath a canopy.
A mature tree's protected area should never become the convenient place to stage materials. Establish a separate staging plan for deliveries, debris, portable facilities, and equipment, then make it clear on the site plan and during construction coordination.
Treat Grade Changes With Care
Even a finished landscape that looks polished can create hidden problems if soil elevations change abruptly around a preserved tree. Excess fill can smother surface roots, while cuts can remove roots or expose them to drying and injury.
When a new patio, pool deck, wall, or driveway must transition near a tree, the landscape plan should study finished grades before work starts. Retaining elements, bridging details, adjusted paving limits, and carefully designed drainage may protect a tree more effectively than attempting to correct damage after the hardscape is installed.
Maintain Tree-Specific Water During Construction
Construction frequently disrupts existing irrigation. A line is capped, an old controller is removed, or a temporary water schedule is overlooked while crews focus on the building work. For a preserved desert tree, that interruption can add drought stress to root disturbance and soil compaction.
We recommend a tree-specific irrigation plan that identifies who is responsible for watering, how water will reach the active root zone, and how irrigation will change as construction progresses. This should be coordinated with temporary access, drainage, and the final irrigation design rather than handled as an informal task.
Preserve Trees Without Compromising the Home Design
Tree preservation does not require settling for an awkward site plan. It requires using the landscape as a design partner early enough to make informed choices.
A preserved tree can frame an arrival court, shade a terrace, soften a view from a great room, create privacy near an outdoor living area, or provide a natural focal point in a courtyard. In Paradise Valley, where architecture, mountain views, and mature desert vegetation often define the character of a property, these decisions can make the completed home feel more established and more connected to its setting.
Janet Waibel, RLA, Owner and Principal of Waibel & Associates Landscape Architecture, brings experience in planning, design, irrigation, sustainable landscapes, and construction coordination. Her work emphasizes thoughtful landscape solutions that support the architecture while respecting valuable site resources.
Planning a Custom Paradise Valley Project?
If you are building or remodeling a home in Paradise Valley, early landscape planning can help protect mature trees while coordinating grading, drainage, hardscape, irrigation, access, and outdoor living areas.
Call (480) 893-3849 to discuss your project with Waibel & Associates, or request a landscape architecture consultation.
Construction Administration Keeps the Preservation Plan Active
A well-drawn preservation plan still needs observation during construction. Conditions change in the field, trades arrive at different times, and details that seem small on paper can have major consequences around a mature tree.
Construction administration gives the project team a process for reviewing site conditions, answering questions, and maintaining accountability as the work progresses. It can help prevent avoidable conflicts, such as a last-minute trench through a root zone or a proposed grade adjustment that affects a tree selected for preservation.
For projects where long-term landscape performance matters, this level of coordination is particularly valuable. We can help homeowners, architects, builders, and property managers align the completed installation with the original preservation and design intent.
Janet's published work also supports this broader approach to durable landscapes. Homeowners and industry professionals can explore landscape architecture books by Janet Waibel for resources related to sustainable landscape management and landscape construction.
Common Questions About Tree Preservation During Construction
Can a mature tree survive construction near its trunk?
It can, but survival depends on how much of the root zone remains protected. Fencing, limited access, controlled excavation, stable grades, and appropriate irrigation are far more important than trunk wrapping alone.
When should a tree preservation plan be prepared?
It should be prepared during early site planning, before the building footprint, pool, driveway, utilities, and grading are finalized. Early planning gives the design team more options and reduces costly field changes.
Does temporary fencing actually protect a tree?
Yes, when the fencing defines a meaningful root protection area and is enforced throughout the project. It prevents common causes of damage, including compaction, material storage, excavation, and repeated crew access.
Can utilities be installed near a protected tree?
Sometimes, but conventional trenching may not be appropriate. Depending on the tree and site conditions, the team may consider rerouting, boring, hand excavation, or air excavation to reduce root damage.
Can a pool be built near mature desert trees?
Possibly, but the pool shell, deck, drainage, plumbing, access, and excavation limits must be evaluated together. A tree preservation assessment should happen before the pool location is locked into the design.
Who should be involved in protecting trees on a luxury home project?
The homeowner, architect, builder, landscape architect, and qualified arborist should coordinate early. Each professional contributes a different perspective on tree health, site feasibility, design quality, and construction execution.
A Preserved Tree Is a Long-Term Design Investment
The most successful Paradise Valley landscapes do not treat trees as obstacles to work around at the last minute. They recognize mature trees as assets that can shape the architecture, improve outdoor comfort, and give a newly completed property an immediate sense of place.
By identifying valuable trees early, protecting root zones before mobilization, coordinating grading and utilities, and maintaining oversight through construction, we can reduce unnecessary risk while creating a more enduring landscape. The result is a property that feels intentional from the first view at the street to the most private outdoor room.
Talk With an Experienced Arizona Landscape Architect
For a custom home, major remodel, outdoor living environment, irrigation upgrade, or sustainable landscape renovation, Waibel & Associates can help create a landscape plan that protects valuable site features and complements your property's architecture.
Call (480) 893-3849 or contact Waibel & Associates for a landscape architecture consultation.
About Waibel & Associates Landscape Architecture
Waibel & Associates Landscape Architecture is an Arizona landscape architecture firm led by Janet Waibel, RLA, Owner and Principal. The firm provides custom residential landscape architecture, sustainable landscape design, irrigation planning, tree preservation, outdoor living design, site planning, construction documentation, and professional landscape consulting throughout Tempe, Scottsdale, Paradise Valley, Phoenix, North Scottsdale, Carefree, Cave Creek, and surrounding Arizona communities.
Waibel & Associates focuses on thoughtful, high-quality landscapes that complement the architecture of each property while incorporating appropriate plant materials, water-efficient strategies, irrigation technology, and long-term planning.
Janet Waibel is also a published author whose books provide educational resources on sustainable landscape management and landscape construction.
Planning a custom residential or professional landscape project?
Call (480) 893-3849
or
Contact Waibel & Associates →
Landscape Architecture Paradise Valley Custom Homes: Plan Well
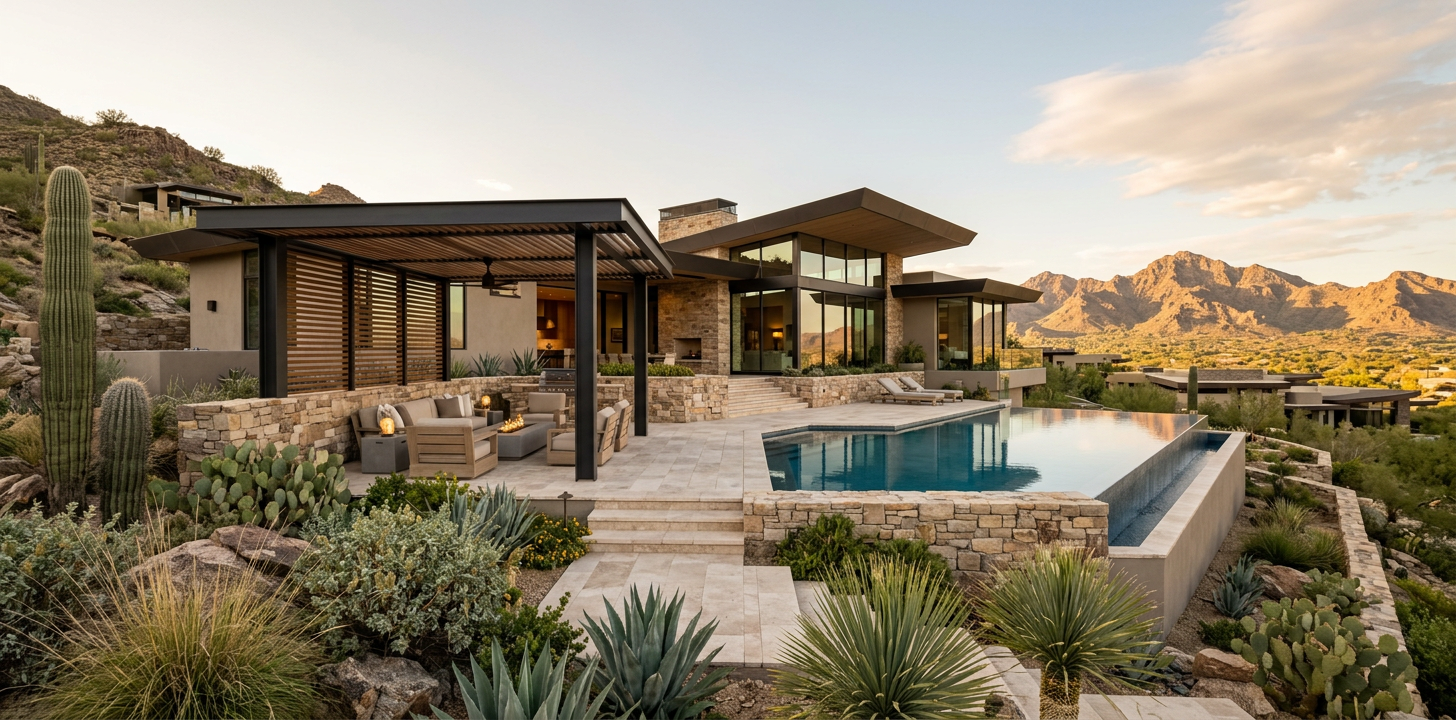
A custom home in Paradise Valley deserves more than attractive planting placed after construction is complete. The best outdoor environments are planned as part of the architecture, considering the home's lines, views, grade changes, privacy, arrival sequence, shade, drainage, and the way the owners will actually live outdoors.
For landscape architecture Paradise Valley custom homes, early professional planning helps bring all of those decisions into one cohesive direction. Rather than treating the landscape as a finishing layer, we treat it as an essential part of the property, from the first approach at the street to the most private outdoor rooms behind the home.
Why Landscape Architecture Belongs at the Beginning of a Custom Home
Paradise Valley properties often have generous lots, mountain views, mature desert vegetation, and significant changes in elevation. Those assets can also introduce real design constraints. A driveway may affect a major view corridor. A retaining wall may reshape usable outdoor space. A pool location may influence privacy, shade, circulation, and the relationship between indoor and outdoor living areas.
When landscape architecture starts early, the home and site can support one another. We coordinate exterior spaces with the architect, builder, civil team, and other consultants before decisions become expensive to revise. This is particularly valuable when a project includes a pool, guest house, outdoor kitchen, detached garage, view terrace, sport court, or complex grading.
A useful early-planning checklist includes:
- Property access, arrival experience, and service circulation
- Existing trees, native vegetation, drainage patterns, and significant site features
- Mountain, golf-course, and distant-view opportunities
- Privacy needs from neighboring homes and streets
- Outdoor living zones for dining, gathering, cooking, swimming, and quiet retreat
- Material transitions between the architecture, hardscape, walls, and planting
- Irrigation zones, plant water needs, and long-term management requirements
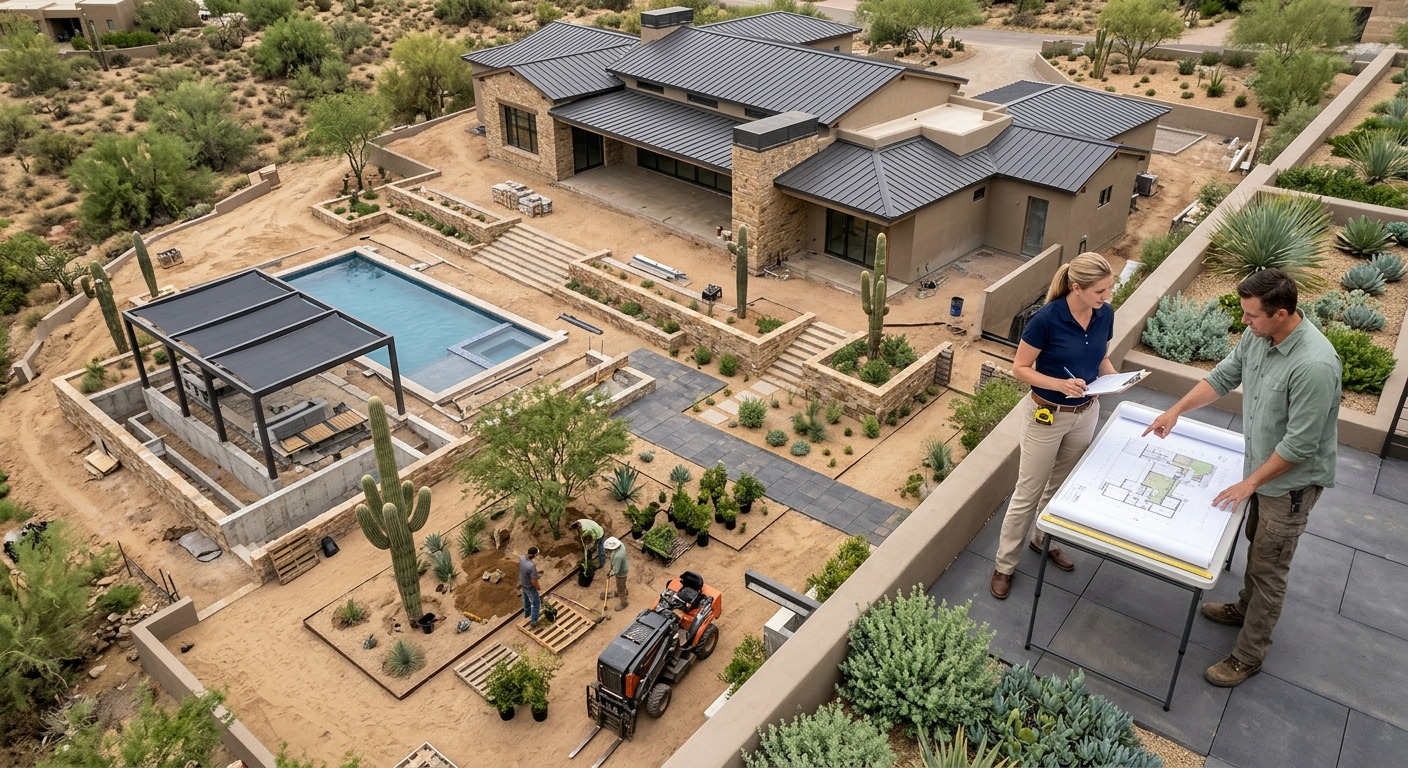
Designing Outdoor Rooms That Complement the Architecture
The most successful luxury residential landscapes do not compete with the home. They extend its architectural language into the site. A contemporary residence may call for strong geometry, restrained plant groupings, crisp paving joints, and carefully framed views. A warm desert-modern or Mediterranean-inspired home may benefit from layered courtyards, textured masonry, shade, and softer transitions from house to garden.
Establish a Clear Sequence of Arrival
The arrival experience sets the tone for the property. We consider the relationship between the street, gate, drive, walk, entry courtyard, and front door so guests experience a deliberate progression rather than an oversized paved area with ornamental planting added around it.
Materials, lighting, specimen plants, walls, and changes in elevation all contribute to this sequence. The objective is not visual excess. It is a sense of place, proportion, and calm that fits the home.
Create Distinct Areas for Outdoor Living
Large properties need structure. Without a thoughtful plan, patios, pools, fire features, and planting beds can feel disconnected or underused. We organize outdoor areas around how the household entertains, relaxes, cooks, moves through the property, and enjoys views at different times of day.
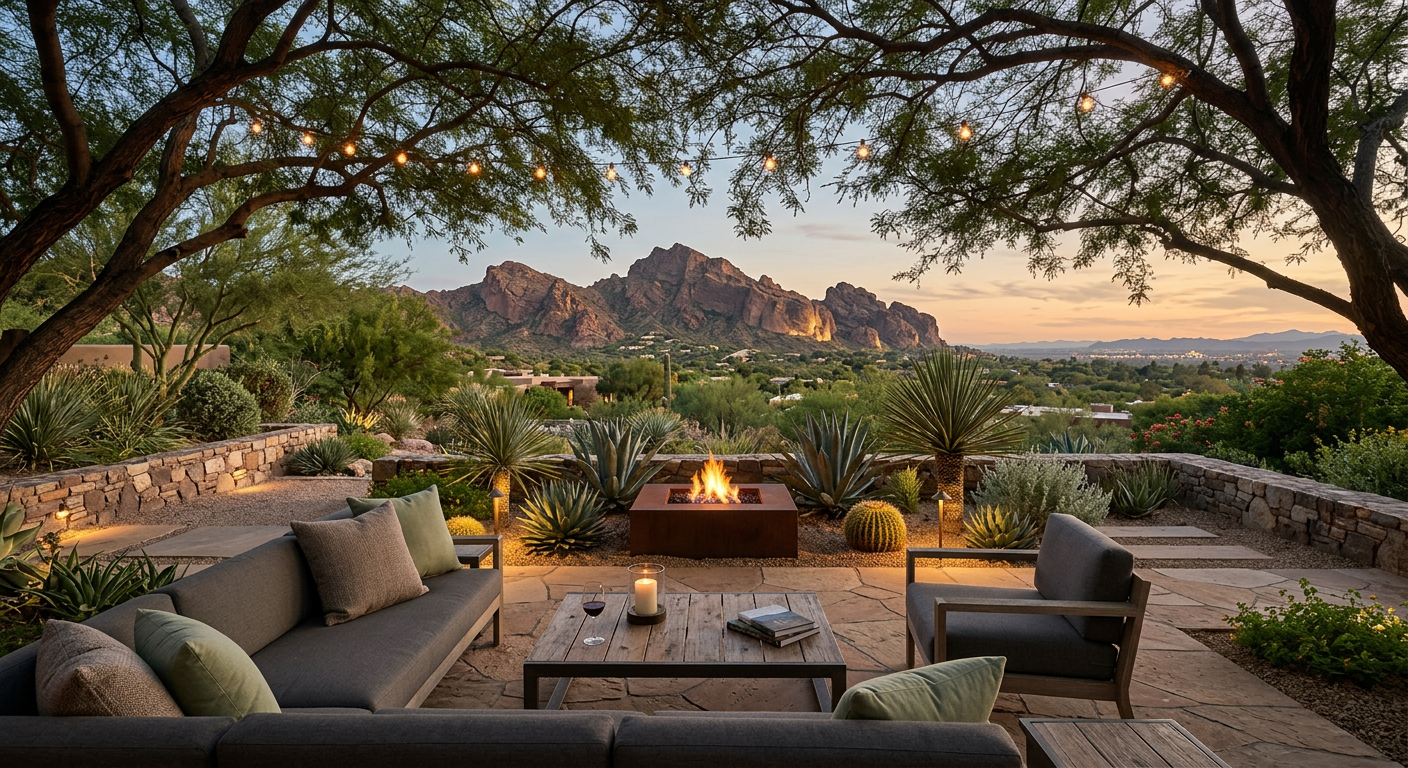
A well-composed plan may include a shaded dining terrace near the kitchen, a more secluded morning garden, a pool environment with usable shade, and a sunset gathering area positioned for the best mountain views. Each space should have a purpose while still feeling part of one complete landscape.
Use Hardscape as an Architectural Material
Hardscape planning has a lasting impact on both appearance and performance. Paving, retaining walls, steps, seat walls, drainage details, and landscape structures should be resolved together, not as separate contractor decisions in the field.
Scale is especially important in Paradise Valley. Broad lots and substantial architecture can accommodate generous materials, but every element still needs proportion. Thoughtful joints, edges, transitions, and elevation changes are often the details that make an outdoor environment feel tailored rather than generic.
Water-Efficient Design Can Still Feel Luxurious
Sustainability in a high-end landscape is not about reducing beauty or comfort. It is about using the right plant, irrigation, soil, shade, and material strategy for the site. The Arizona Department of Water Resources notes that as much as 70 percent of residential water use can occur outdoors, making landscape and irrigation decisions meaningful for both long-term stewardship and operating costs. Arizona Department of Water Resources
For custom residences, we plan water efficiency at the system level. That means grouping plants with similar water needs, selecting appropriate materials for exposure and soil conditions, designing efficient irrigation zones, and avoiding layouts that make maintenance difficult or wasteful.
Plant Selection Should Be Intentional
Desert-adapted planting does not have to look sparse or monotonous. A layered palette can provide shade, seasonal color, sculptural form, fragrance, privacy, and habitat while maintaining a refined aesthetic. The goal is to select plants for their mature scale, water requirements, resilience, and relationship to the architecture.
We also consider how a landscape will look over time. Young plants may appear modest at installation, while mature trees and shrubs reshape views, shade, and circulation. Planning for mature size protects the investment in the landscape and reduces avoidable future renovation.
Irrigation and Soil Are Design Decisions
Irrigation should not be an afterthought. A visually beautiful plan can struggle if the irrigation design ignores plant requirements, exposure, pressure, zoning, or drainage. Soil improvement and finish grades also affect plant establishment, water infiltration, and overall landscape health.
This is why comprehensive planning is valuable. It allows the planting, irrigation, grading, and construction details to reinforce one another from the beginning.
Preserve What Makes the Property Distinctive
Mature trees, natural landforms, and existing desert vegetation can add a quality that new construction cannot quickly replicate. Before clearing a site, we recommend identifying valuable landscape elements and determining whether they can be retained, protected, or incorporated into the design.
Tree preservation requires practical coordination. Root zones, construction access, grade changes, utilities, wall locations, and staging areas all matter. A tree that appears to be retained on paper may still be compromised if construction activities are not planned around it.
Where preservation is not possible, replacement planting should be purposeful. The plan should restore shade, scale, screening, and character over time, rather than simply filling available space.
Planning a Paradise Valley Custom Home Landscape?
If you are building or significantly remodeling a home in Paradise Valley, early landscape planning can help protect key views, coordinate outdoor living features, preserve valuable site elements, and avoid costly revisions later in construction.
Call (480) 893-3849 to discuss your project with Waibel & Associates, or request a landscape architecture consultation.
What a Complete Landscape Architecture Scope Can Include
The right scope depends on the property and project team, but a professional landscape architecture process often includes much more than a planting concept. For a custom home, the work may involve site analysis, conceptual design, detailed plans, specifications, consultant coordination, and construction involvement.
At Waibel & Associates Landscape Architecture, we approach custom residential projects as coordinated environments. Our work can include site planning, landscape renovation, outdoor living design, plant selection, irrigation design, hardscape planning, construction documents, and construction administration.
For homeowners comparing options, there is an important distinction between landscape architecture and installation-only services. An installation contractor can be an essential member of the construction team, particularly when selected for appropriate craftsmanship and project experience. A landscape architect, however, helps establish the site-wide design direction and the documents needed to coordinate many elements before installation begins.
Explore our residential landscape architecture approach to see the types of spaces and planning considerations that can be incorporated into a custom residential project. You can also review our landscape architecture services for more information about design, consulting, and project coordination.
Questions Homeowners Ask About Paradise Valley Landscape Design
When should we hire a landscape architect for a custom home?
We recommend involving a landscape architect during the architectural planning stage, before the house footprint, grades, driveway, pool, and major utility locations are fully locked in. Earlier coordination creates more opportunities to protect views, trees, usable outdoor space, and circulation.
What makes a Paradise Valley landscape different from other Arizona projects?
Many Paradise Valley sites require close attention to mountain views, privacy, significant lot sizes, desert exposure, mature vegetation, and architectural integration. The landscape should respond specifically to the site rather than applying a standard regional palette or layout.
Can a water-efficient landscape include a pool and outdoor kitchen?
Yes. Water-efficient planning addresses the complete site, including plant selection, irrigation zones, shade, soil, and hardscape. A luxury outdoor environment can include pools, kitchens, fire features, and generous entertaining areas while using a thoughtful water-management strategy.
Can mature trees be preserved during construction?
Sometimes, yes, but preservation must be evaluated early and supported by construction coordination. Access routes, grading, walls, utilities, and staging can all affect tree health and viability.
Do we need construction documents for a residential landscape?
For a substantial custom home landscape, detailed construction documents can improve clarity, coordination, pricing, and implementation. They help communicate materials, layout, grading intent, irrigation, planting, and key details to the project team.
How do we choose plants for a luxury desert landscape?
We look beyond immediate appearance. The best selections consider mature size, shade, water needs, exposure, soil conditions, maintenance expectations, seasonal interest, and how plants support the architecture and desired outdoor experience.
A Better Result Comes From a Unified Plan
A beautiful Paradise Valley property is more than a home surrounded by planting. It is a series of carefully connected experiences, including arrival, shade, views, privacy, outdoor gathering, material detail, and a landscape that grows more compelling with time.
By planning the site as deliberately as the architecture, homeowners can make confident decisions before construction narrows the options. The result is an outdoor environment that feels integral to the property, appropriate to the desert, and built for long-term enjoyment.
Talk With an Experienced Arizona Landscape Architect
Whether you are planning a custom home, major residential remodel, outdoor living environment, irrigation upgrade, or sustainable landscape renovation, we can help create a thoughtful design that complements your property and long-term goals.
Call (480) 893-3849 or contact Waibel & Associates about your Paradise Valley project.
About Waibel & Associates Landscape Architecture
Waibel & Associates Landscape Architecture is an Arizona landscape architecture firm led by Janet Waibel, RLA, Owner and Principal. The firm provides custom residential landscape architecture, sustainable landscape design, irrigation planning, tree preservation, outdoor living design, site planning, construction documentation, and professional landscape consulting throughout Tempe, Scottsdale, Paradise Valley, Phoenix, North Scottsdale, Carefree, Cave Creek, and surrounding Arizona communities.
Waibel & Associates focuses on thoughtful, high-quality landscapes that complement the architecture of each property while incorporating appropriate plant materials, water-efficient strategies, irrigation technology, and long-term planning.
Janet Waibel is also a published author whose books provide educational resources on sustainable landscape management and landscape construction. Explore Janet Waibel’s Landscape Architecture Books.
Planning a custom residential or professional landscape project?
Call (480) 893-3849
or
Contact Waibel & Associates
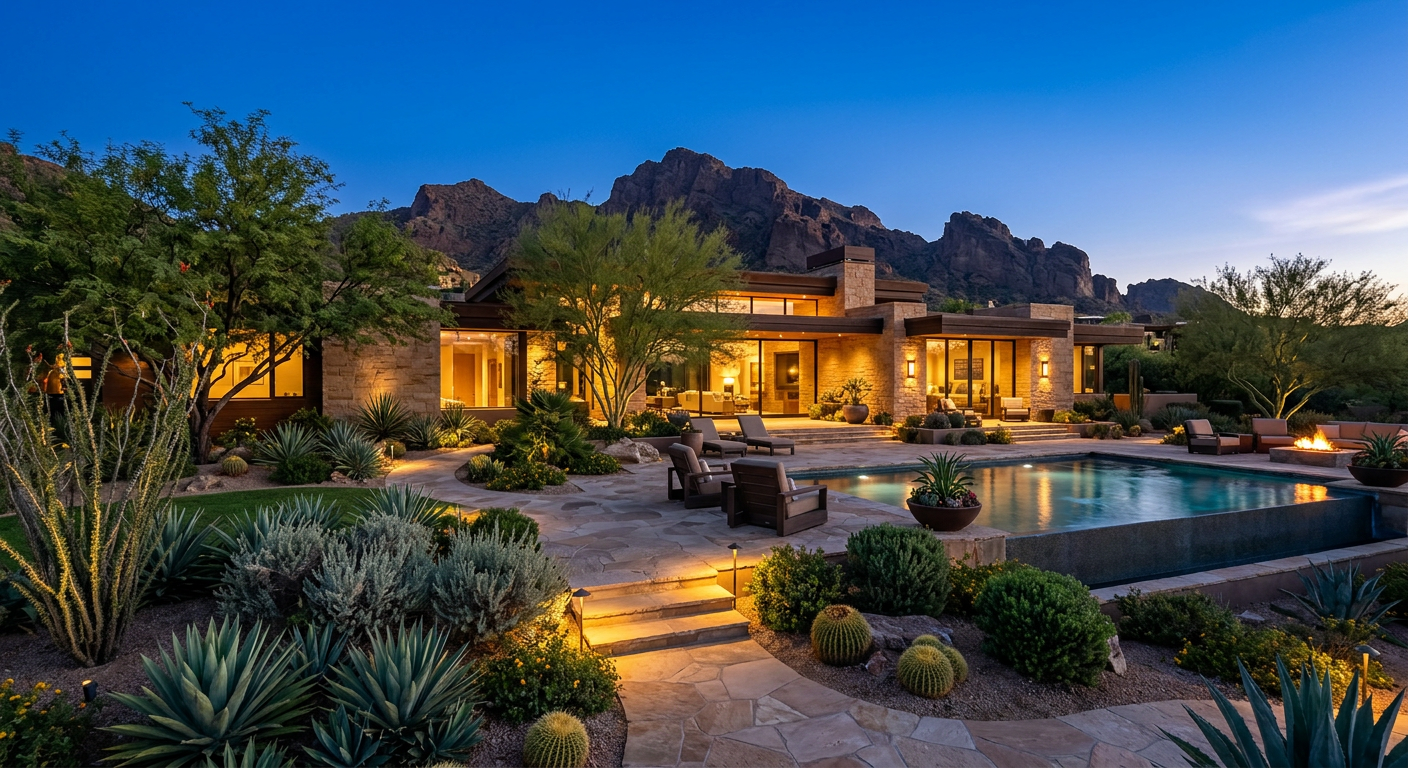
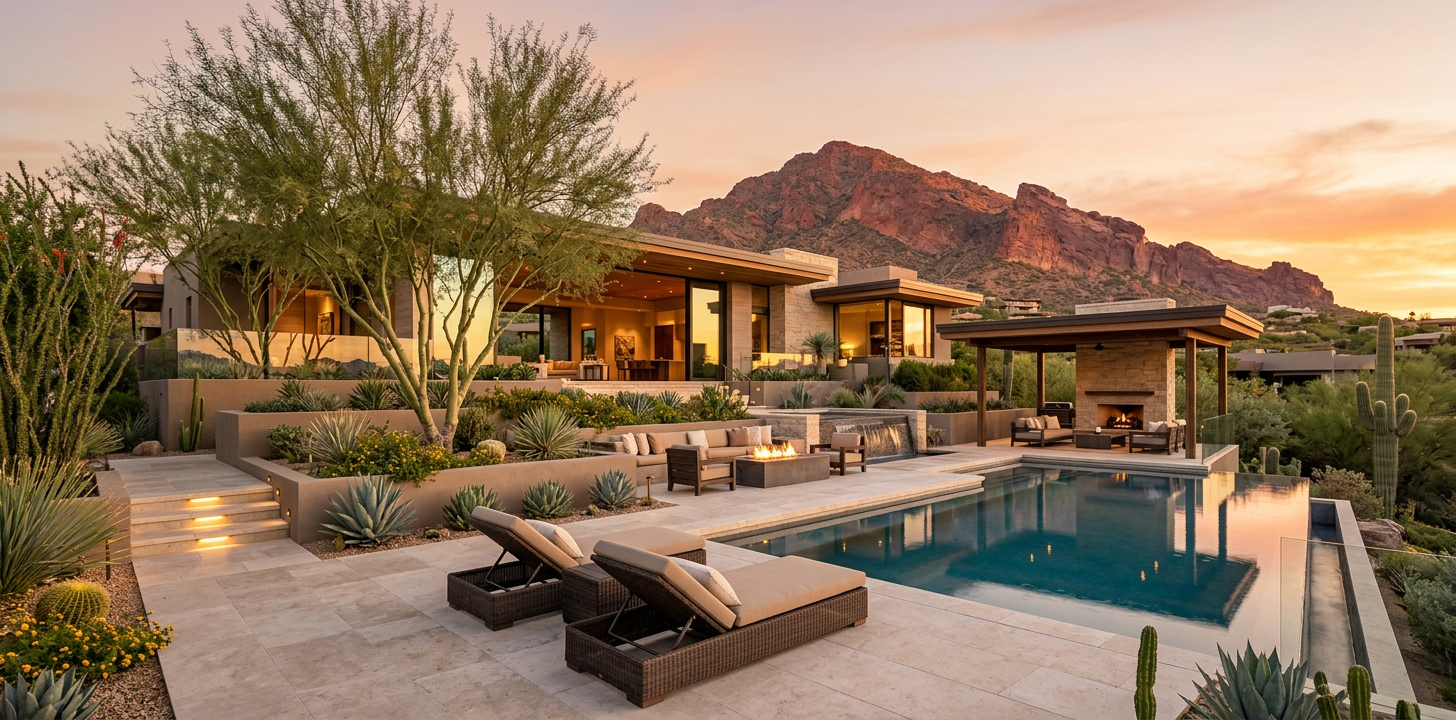
A remarkable home deserves an outdoor environment with the same level of thought, craftsmanship, and permanence as its architecture. When you hire a Paradise Valley landscape architect, you are not simply selecting plants or paving. You are shaping arrival, privacy, views, comfort, water use, and the way your property feels every day.
At Waibel & Associates, we approach luxury residential landscapes as an essential extension of the home. Whether you are planning a new custom residence, a major renovation, or an aging landscape upgrade, we help coordinate every outdoor element into one cohesive, enduring design.
Why Professional Landscape Architecture Matters in Paradise Valley
Paradise Valley properties often have exceptional assets, including mountain views, mature trees, dramatic architecture, generous outdoor space, and distinctive topography. They can also present complex design questions. How should a pool terrace relate to the home? Which views should be framed or screened? Where should guests arrive, park, and move through the property?
A well-planned landscape answers those questions before construction begins. We consider the entire site, then create a design that supports the architecture, lifestyle, and long-term value of the property.
| Design Priority | What We Consider | Long-Term Benefit |
|---|---|---|
| Architectural integration | Materials, lines, scale, circulation | Cohesive home and landscape |
| Outdoor living | Pools, kitchens, patios, shade | More usable living space |
| Water efficiency | Plant zones, irrigation, soil | Responsible performance |
| Privacy and views | Screening, framing, grading | Comfort without losing character |
| Construction planning | Details, documents, coordination | Fewer costly field decisions |
The best landscape is not a collection of disconnected features. It is a purposeful outdoor environment where every pathway, planting area, wall, lighting element, and gathering space belongs.
What a Paradise Valley Landscape Architect Does
Landscape architecture brings planning, design, technical coordination, and construction knowledge together. For high-end homes in Paradise Valley and Scottsdale, this helps prevent the common problem of designing outdoor areas as an afterthought.
We begin by understanding your property, your architecture, and how you plan to live outside. From there, we develop a clear framework for decisions that affect both beauty and performance.
Site Planning That Respects the Property
Every property has a distinct relationship to sun, views, drainage, neighboring homes, existing vegetation, and access. Our site planning process identifies opportunities and constraints early, before they become expensive compromises during construction.
This can include:
- Arrival sequences, motor courts, gates, and pedestrian entry
- Outdoor rooms for entertaining, dining, relaxation, and recreation
- Grading and drainage considerations
- View corridors and privacy strategies
- Existing tree assessment and preservation planning
- Relationships between the residence, guest house, pool, and accessory structures
Thoughtful site planning creates a stronger first impression, but it also makes the property easier to use. You should not have to choose between a beautiful landscape and one that works gracefully for everyday life.
Outdoor Living Designed Around How You Entertain
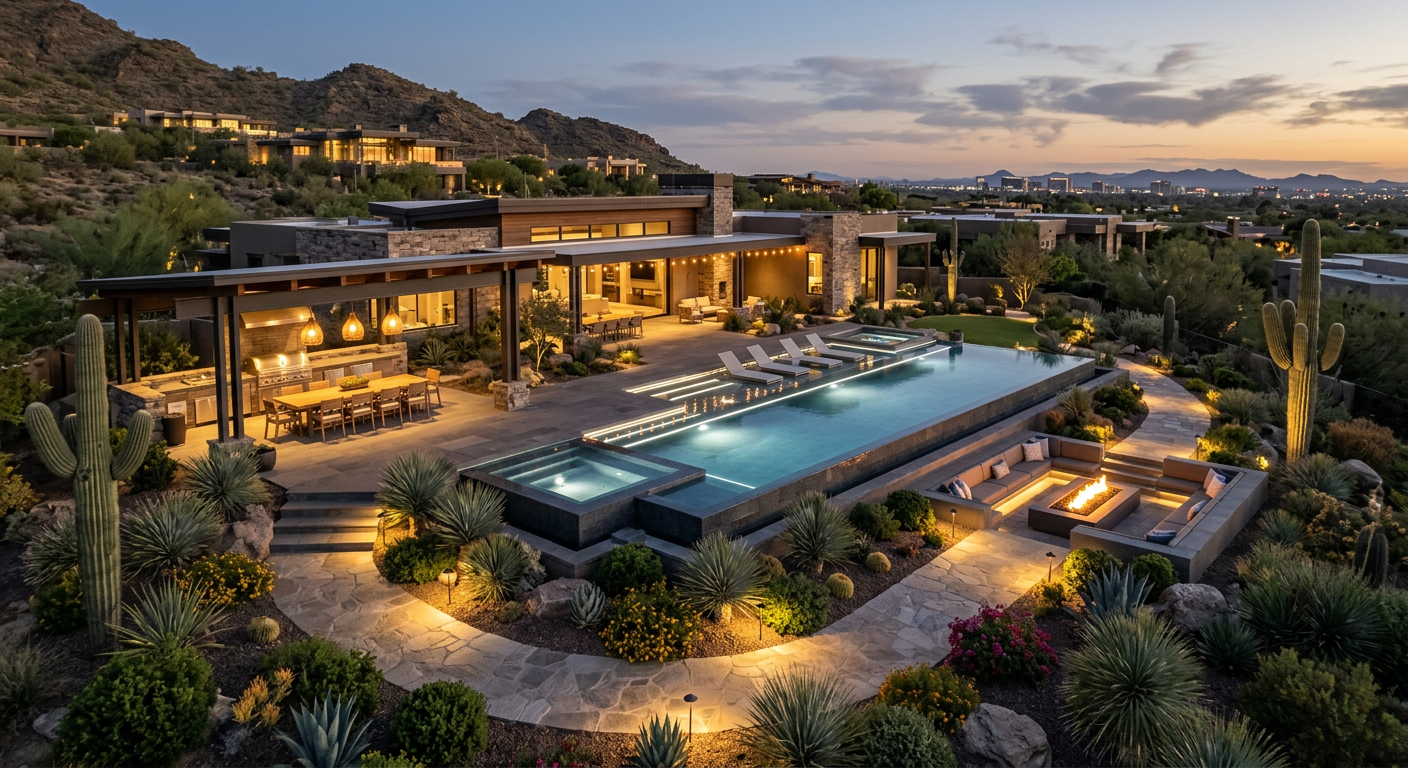
Luxury outdoor living should feel natural, not added on. We plan patios, shade structures, kitchens, fireplaces, water features, seating areas, and pool environments as connected spaces rather than isolated amenities.
The goal is to give every area a purpose. A quiet courtyard may offer morning shade and privacy, while a larger terrace becomes the setting for family gatherings or evening entertaining. Material transitions, lighting, plant texture, and circulation all help create a sense of comfort and continuity.
Water-Efficient Desert Design Without Sacrificing Luxury
Water-conscious design is especially important in the Sonoran Desert, but it does not mean a sparse or uninspired landscape. It means selecting plants, materials, irrigation zones, and soil strategies that are appropriate for the site and designed to perform well over time.
The U.S. Environmental Protection Agency reports that outdoor water use can account for as much as 60 percent of household water use in arid regions. That makes intentional irrigation design, hydrozoning, and plant selection meaningful investments for Paradise Valley homeowners.
We look beyond the idea of simply using fewer plants. A water-efficient luxury landscape can include layered native and desert-adapted planting, specimen trees, seasonal color, shaded gathering spaces, and memorable focal points. The difference is that each component is planned for the conditions it will face.
The Right Time to Bring Us Into Your Project
Earlier is almost always better. When landscape design begins alongside architectural planning, we can help align grading, drainage, pool placement, windows, views, exterior materials, utility needs, and outdoor living spaces before plans are finalized.
This collaborative approach gives the architect, builder, and homeowner a clearer path forward. It also helps avoid a familiar scenario, where a finished home leaves limited room to create the outdoor spaces you originally imagined.
For remodels, we evaluate what is worth preserving and what needs to change. Mature trees, established patios, existing irrigation infrastructure, and site circulation can all influence the best renovation strategy.
Planning a Custom Landscape Project?
If you are building or remodeling a home in Paradise Valley, Scottsdale, Phoenix, or North Scottsdale, professional landscape planning can help protect your investment from the earliest design decisions.
Call Waibel & Associates at (480) 893-3849 to discuss your custom residential project, or request a landscape architecture consultation.
How We Create a Cohesive Luxury Landscape
At Waibel & Associates, we believe the strongest projects balance creativity with practical knowledge. Our work combines design vision with the detailed planning needed to carry that vision through construction.
We Start With Your Architecture and Lifestyle
A contemporary desert residence calls for a different response than a Mediterranean-inspired estate, a hillside home, or a classic ranch renovation. We study the home’s proportions, materials, indoor views, and character so the landscape supports the architecture instead of competing with it.
We also ask practical questions. Do you entertain often? Is privacy a priority? Are there children, pets, or multigenerational family needs to consider? Do you want a tranquil retreat, an active resort-style environment, or both?
We Plan Materials, Plants, and Details Together
Landscape quality often comes down to how well the details relate. Stone, concrete, metal, wood, planting, lighting, and water features should form a restrained and intentional palette.
Our residential landscape architecture services can include planting design, hardscape planning, irrigation design, outdoor living features, and lighting concepts. By addressing these elements as part of one system, we help create spaces that feel complete from the front entry to the farthest garden edge.
We Support Construction With Clear Documentation
A beautiful concept needs clear direction in the field. Construction documents, specifications, and coordination help contractors understand the intended materials, dimensions, planting, irrigation, and site details.
Our landscape architecture services include site analysis, concept planning, planting and irrigation design, cost estimating, permitting support, and construction administration. This level of planning helps reduce uncertainty while protecting the essential design ideas that make the project distinctive.
Why Tree Preservation and Soil Matter
On an established Paradise Valley property, mature trees can be among the most valuable landscape assets. They contribute shade, scale, character, and a sense of permanence that a newly installed landscape cannot immediately replicate.
Before construction or renovation, we look closely at which trees should be preserved, how construction activity may affect them, and where new planting will have the best chance to thrive. Soil conditions, drainage, root zones, and irrigation coverage all influence long-term plant health.
Here’s the thing: replacing a mature tree after the fact rarely delivers the same visual or environmental value. Protecting worthy existing trees, while making room for thoughtful new planting, can create a landscape that feels established from day one.
Why Work With Waibel & Associates
Waibel & Associates Landscape Architecture serves clients seeking carefully considered outdoor environments throughout Paradise Valley, Scottsdale, Tempe, Phoenix, Carefree, Cave Creek, and the East Valley. We are a professional landscape architecture firm focused on custom residential design, sustainable planning, and strong collaboration with homeowners, architects, builders, and contractors.
Janet Waibel, RLA, Owner and Principal, brings decades of experience in landscape planning, design, irrigation, and construction implementation. Learn more about Janet Waibel and our firm, including her work as a registered landscape architect and published author.
For homeowners and property professionals interested in the care and long-term performance of desert landscapes, Janet’s landscape architecture books offer additional perspective on sustainable landscape management in the Southwest.
Frequently Asked Questions
When should I hire a landscape architect for a Paradise Valley home?
We recommend hiring a landscape architect during architectural design or as soon as you begin planning a major remodel. Early involvement allows the landscape, pool, drainage, views, utilities, and outdoor living areas to work together before construction decisions limit your options.
What is the difference between a landscape architect and a landscaper?
A landscape architect focuses on site planning, design, technical coordination, materials, planting, irrigation, construction documents, and the relationship between the built environment and the landscape. A landscape contractor typically installs or maintains the work, although responsibilities vary by project and company.
Can a luxury desert landscape still feel lush?
Yes. Lushness comes from thoughtful layering, texture, shade, focal planting, seasonal interest, and carefully selected trees and shrubs. We design desert-adapted landscapes that feel rich and inviting while respecting local climate conditions.
Can mature trees be preserved during a custom home project?
Often, yes. Preservation depends on the tree species, health, location, root zone, grading needs, and construction activity. Early assessment is important because site work can affect trees long before the finished landscape is installed.
Does landscape architecture include irrigation design?
Yes. Irrigation planning is an important part of a successful Arizona landscape. We consider plant water needs, hydrozones, coverage, controller technology, soil conditions, and long-term maintenance requirements.
Does Waibel & Associates work with architects and custom home builders?
Yes. We collaborate with architects, builders, contractors, developers, and homeowners to help create integrated outdoor environments. Coordinating early with the project team supports stronger design decisions and a smoother construction process.
Create an Outdoor Environment Worth Coming Home To
A luxury property should feel considered from the street to the most private garden terrace. With professional planning, your landscape can frame the architecture, support how you live, manage water responsibly, and add lasting value without losing the natural beauty that makes Paradise Valley special.
Whether you are planning a new residence, a substantial renovation, a pool environment, or a complete landscape renewal, we can help you make confident decisions from the beginning.
Talk With an Experienced Arizona Landscape Architect
If you are ready to plan a custom residential landscape in Paradise Valley or Scottsdale, we would be glad to discuss your goals. Contact Waibel & Associates for a consultation, or call us at (480) 893-3849 to begin the conversation.
About Waibel & Associates Landscape Architecture
Waibel & Associates Landscape Architecture is an Arizona landscape architecture firm led by Janet Waibel, RLA, Owner and Principal. The firm provides custom residential landscape architecture, sustainable landscape design, irrigation planning, tree preservation, outdoor living design, site planning, construction documentation, and professional landscape consulting throughout Tempe, Scottsdale, Paradise Valley, Phoenix, North Scottsdale, Carefree, Cave Creek, and surrounding Arizona communities.
Waibel & Associates focuses on thoughtful, high-quality landscapes that complement the architecture of each property while incorporating appropriate plant materials, water-efficient strategies, irrigation technology, and long-term planning.
Janet Waibel is also a published author whose books provide educational resources on sustainable landscape management and landscape construction.
Planning a custom residential or professional landscape project?
Call (480) 893-3849 or contact Waibel & Associates.