 Demo Demo
Landscape Architect Tempe Custom Home Design That Adds Lasting Value
A custom home deserves an outdoor environment designed with the same care as its architecture. At Waibel & Associates, we believe the landscape should establish a strong arrival, extend daily living outdoors, frame views, manage desert conditions thoughtfully, and support the long-term value of the property.
For homeowners building in Tempe, landscape architecture is most effective when it begins early, alongside the home’s architectural planning. A landscape architect in Tempe can coordinate grading, drainage, preservation of valuable trees, circulation, materials, irrigation, planting, lighting, and outdoor living so the finished property feels intentional rather than assembled in separate stages.
Why Custom Homes Need Landscape Architecture From the Beginning
The best time to plan the landscape is before final decisions lock in site grades, utility routes, exterior elevations, and hardscape transitions. Early collaboration helps us make the home and the site work as one complete composition.
A custom residence has opportunities that a later landscape renovation may not. The design team can establish finished floor relationships, protect view corridors, determine where outdoor rooms belong, coordinate pool and spa locations, and plan shade where it will matter most during warmer months. We can also identify where equipment, drainage infrastructure, service access, and irrigation components should be located without compromising the visual experience.
When exterior planning begins after construction is well underway, homeowners may face avoidable compromises. A patio may be undersized, a mature tree may be damaged by utility work, drainage may direct water toward a key outdoor area, or circulation between the kitchen and entertaining spaces may feel awkward. Thoughtful site planning helps prevent these conflicts while there is still flexibility.
For a deeper look at the design scope, visit our custom residential landscape architecture services. We create plans that consider the architecture, the site, and how the owners intend to live outdoors.
A Tempe Custom Home Has Different Landscape Priorities
Tempe custom homes require a response to extreme sun, seasonal storms, soil conditions, water use, and neighborhood context. A beautiful landscape is not achieved by adding more plants. It comes from organizing the entire property around climate, architecture, lifestyle, and practical performance.
The Arizona Department of Water Resources notes that as much as 70 percent of residential water use can occur outdoors. That is why planting design and irrigation design deserve the same attention as visible hardscape finishes. Arizona Department of Water Resources explains that regionally appropriate design, plant selection, and irrigation practices can significantly reduce landscape water use.
For a Tempe residence, we commonly evaluate:
- Solar exposure and shade, including how the afternoon sun affects patios, glazing, pool decks, and outdoor kitchens
- Arrival and curb presence, so the landscape complements the home’s scale and architectural character
- Outdoor rooms, including dining terraces, quiet garden spaces, pool environments, fire features, and gathering areas
- Water-efficient planting, with plant groupings based on exposure, scale, color, and compatible water needs
- Irrigation zoning, so trees, shrubs, accents, and seasonal color are not managed as if they have identical requirements
- Grading and drainage, particularly around structures, paving, and concentrated roof runoff
- Long-term growth, so specimen trees and planting areas have adequate room to mature gracefully
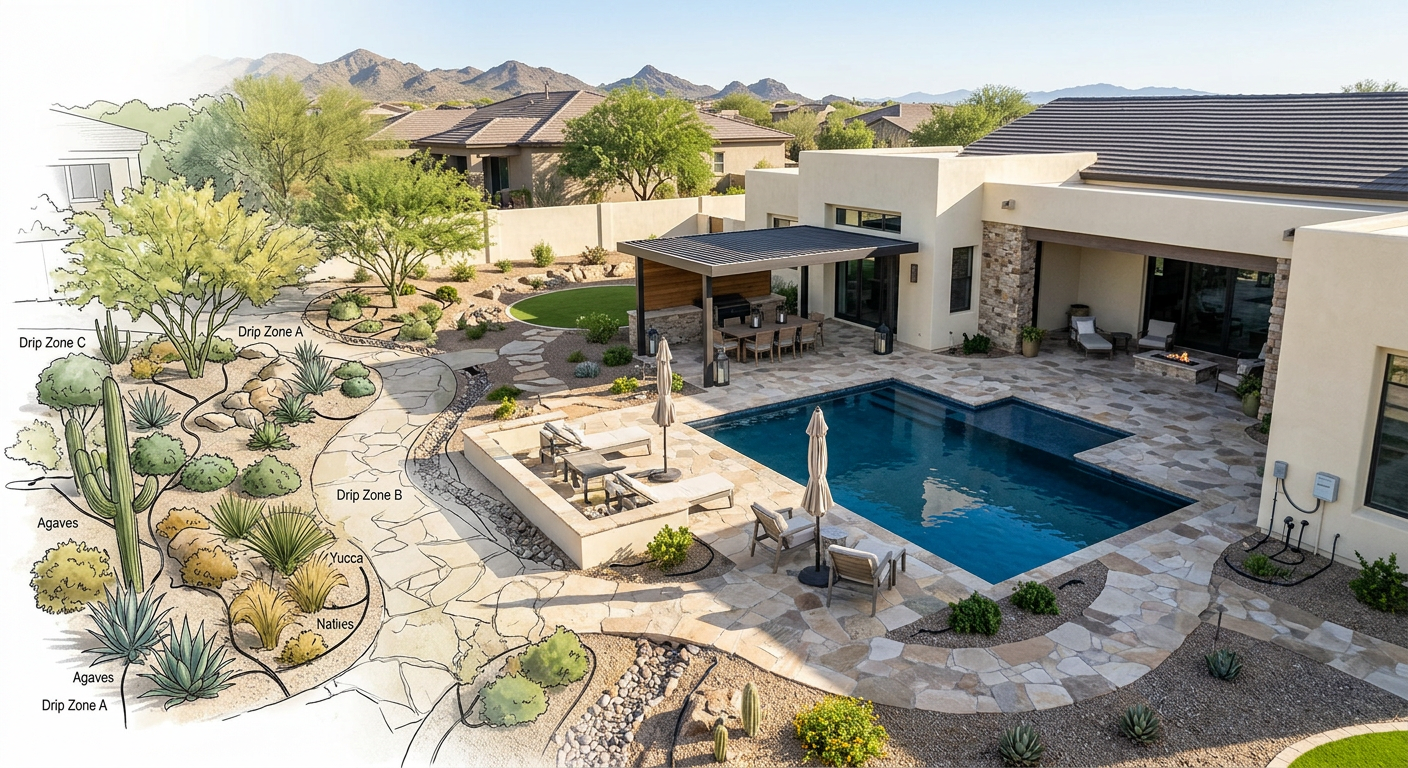
Design the Site as a Sequence of Experiences
A successful custom-home landscape is more than a collection of amenities. It should create a sequence, from the street and entry to private garden rooms and exterior spaces that support everyday life.
Arrival Should Set the Tone
The approach to a home is the first opportunity to communicate its character. Layered planting, paving, shade trees, walls, gates, lighting, and focal elements can make arrival feel composed without becoming overdone. We consider what is revealed immediately and what unfolds gradually as guests move toward the front door.
Outdoor Living Should Feel Connected, Not Added On
The strongest outdoor rooms have a direct relationship with interior spaces. A kitchen may connect naturally to a dining terrace. A great room may open toward a pool, fireplace, or covered lounge. A primary suite may lead to a private garden or shaded morning patio.
These connections require practical details as well as visual coordination. Door thresholds, paving elevations, drainage, privacy, furniture clearances, lighting, and access to utilities all affect whether an outdoor area feels effortless to use.
Planting Should Support Architecture and Comfort
Plant material can soften hard edges, define space, create privacy, frame views, and provide seasonal interest. It should also respect the scale of the home. Small, scattered planting beds can look temporary around a substantial custom residence, while oversized or poorly positioned trees can conceal architectural details or create future conflicts.
Our landscape planning and irrigation design capabilities include site analysis, planting and irrigation design, cost estimating, municipal coordination, and construction administration. This level of coordination helps transform a concept into a landscape that can be built accurately.
The Day One Advantage: Coordinate Before Construction Decisions Become Permanent
The most valuable landscape decisions are often made early, before the property looks like a landscape project at all. Day one coordination helps establish priorities that will influence every phase that follows.
For example, we may identify a mature tree worth preserving and adjust paving, walls, or grading around its root zone. We may recommend moving a pool several feet to improve views from the main living area and create a more useful shaded terrace. We may reserve a side-yard corridor for future access so an outdoor kitchen, pool equipment area, or service gate does not interrupt the finished garden later.
Early planning also helps establish a realistic construction sequence. Hardscape, drainage, utilities, irrigation sleeves, lighting conduit, tree protection, and planting should not compete for the same space after paving is in place. A coordinated set of construction documents gives builders and installers a clearer path, reduces guesswork, and supports better results in the field.
Planning a Custom Landscape Project?
If you are building or remodeling a home in Tempe, Scottsdale, Paradise Valley, Phoenix, or the East Valley, professional landscape planning can help protect your investment and create a cohesive outdoor environment from the beginning.
Call (480) 893-3849 to discuss your project with Waibel & Associates, or request a landscape architecture consultation.
Water Efficiency Is a Design Decision, Not a Style Limitation
Water-conscious planning can still feel generous, layered, and luxurious. The key is to make water efficiency part of the design framework rather than treating it as a restriction added after the visual decisions are complete.
We begin with hydrozones, placing plants with similar water needs together. We consider soil preparation, root space, shade patterns, mulch, irrigation coverage, and the mature size of each plant. We also assess opportunities to direct roof runoff toward planting areas where appropriate, rather than allowing water to leave the site without benefiting the landscape.
A more sustainable Tempe landscape does not have to be visually sparse. Sculptural trees, flowering accents, desert-adapted shrubs, ornamental grasses, textured groundcovers, well-proportioned walls, and carefully selected materials can create depth and richness. The outcome should feel specific to the home and its owners, not like a formula.
Janet Waibel, RLA, Owner and Principal of Waibel & Associates Landscape Architecture, has long emphasized the relationship between proper planning, construction quality, irrigation, and enduring landscape performance. Homeowners and industry professionals can explore Janet Waibel’s landscape architecture books for additional perspective on sustainable landscape management and landscape construction.
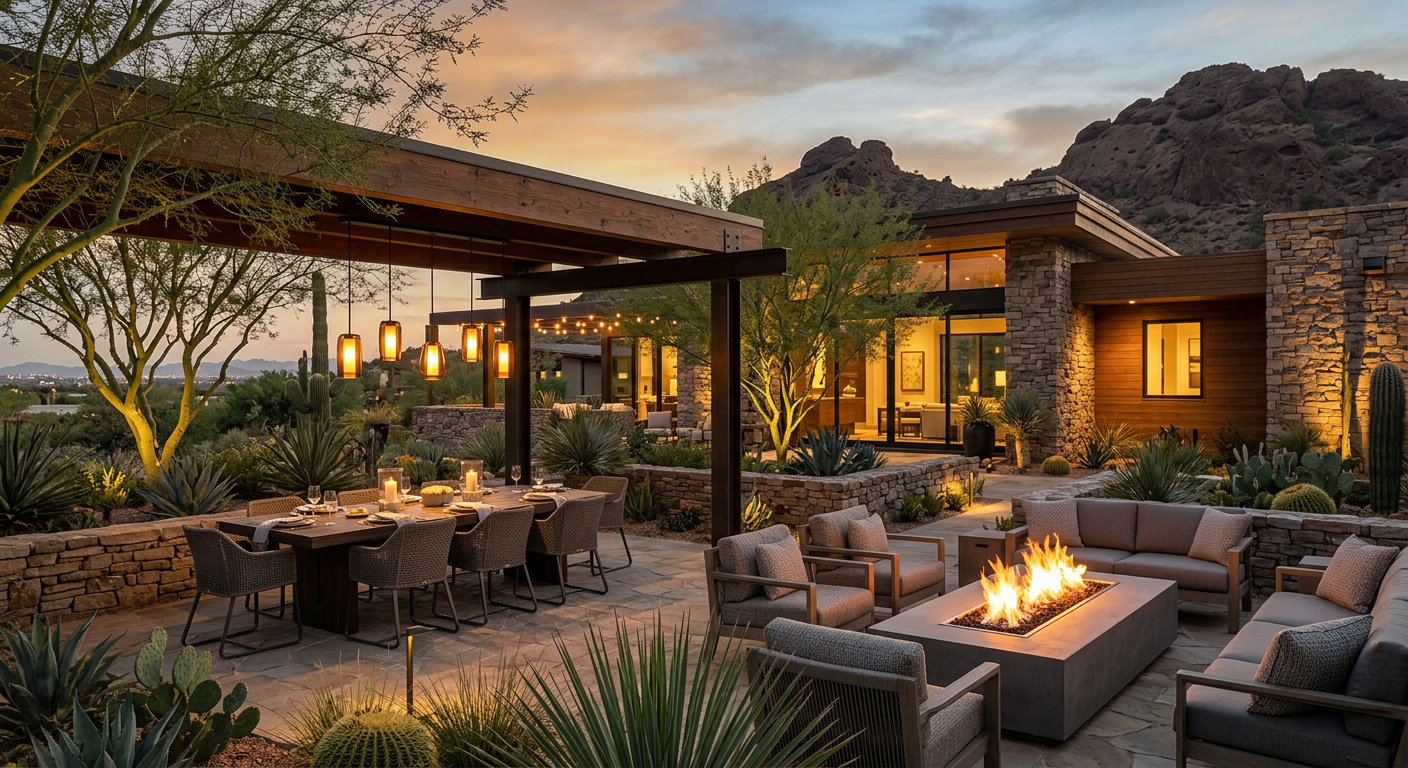
What to Expect From the Custom Landscape Design Process
A clear process gives homeowners and project teams confidence as the design develops. We tailor each engagement to the project, but the work generally moves from discovery and site evaluation through design development, documentation, and support during installation.
Site Evaluation and Client Priorities
We begin by understanding the property, architectural direction, lifestyle needs, and project goals. This includes reviewing site conditions, access, views, existing trees, adjacent properties, drainage patterns, and opportunities for outdoor living.
Concept Planning
The concept phase organizes the major moves, such as arrival, gathering areas, pool placement, circulation, planting character, screening, and focal elements. It allows the owner, architect, and builder to align on the big ideas before detailed selections are made.
Detailed Design and Construction Documents
After the direction is established, we develop materials, planting, irrigation, grading relationships, lighting concepts, and details that communicate the intended result. Detailed documents help support accurate pricing and coordinated construction.
Construction Administration
A landscape architect can remain involved during installation to help clarify the plans, review key progress points, and coordinate with trades. This is especially valuable on complex properties where hardscape, pools, shade structures, lighting, and planting must come together with precision.
Learn more about Janet’s experience and professional background on our About Janet Waibel and Waibel & Associates page.
Frequently Asked Questions
When should I hire a landscape architect for a Tempe custom home?
Hire a landscape architect as early as possible, ideally during architectural design and before the site plan is finalized. Early involvement gives the project team more freedom to coordinate grades, drainage, trees, outdoor living areas, and utilities.
What is the difference between a landscape architect and a landscaper?
A landscape architect focuses on site planning, design, technical coordination, construction documentation, and the relationship between landscape and architecture. A landscape contractor typically installs and may maintain the landscape, often using plans prepared by a design professional.
Can a landscape architect help preserve mature trees during construction?
Yes. We can evaluate tree locations early, identify conflicts with proposed construction, and help establish protection measures. Preservation is most successful when tree protection is included before grading, trenching, and equipment access begin.
Does water-efficient landscape design mean the yard will look bare?
No. Water efficiency comes from thoughtful plant selection, compatible irrigation zones, soil preparation, and appropriate management. A well-designed desert landscape can be lush in texture, shade, color, and visual interest without relying on wasteful irrigation practices.
Can Waibel & Associates work with my architect and custom home builder?
Yes. Collaboration with the architect, builder, pool consultant, interior designer, and specialty trades is central to a coordinated custom-home project. The goal is to resolve key decisions before they become costly field changes.
What should be included in a custom-home landscape plan?
A complete plan may include site planning, planting, irrigation, hardscape, grading relationships, drainage, lighting concepts, material selections, and construction details. The appropriate scope depends on the property and the complexity of the outdoor environment.
Thoughtful Planning Creates a Better Finished Property
A custom home is a long-term investment, and the landscape should reinforce that investment from the first day it is experienced. When the outdoor environment is planned with the architecture rather than after it, the property gains comfort, character, function, and a stronger connection to its Tempe setting.
The right design balances visual impact with practical decisions that owners will appreciate for years, including shade, water use, drainage, mature planting, durable materials, and spaces that make daily life more enjoyable.
Talk With an Experienced Arizona Landscape Architect
If you are planning a Tempe custom home, major remodel, outdoor living environment, irrigation upgrade, or sustainable landscape renovation, Waibel & Associates can help create a thoughtful design that complements your property and long-term goals.
Call (480) 893-3849 or contact Waibel & Associates about your project.
About Waibel & Associates Landscape Architecture
Waibel & Associates Landscape Architecture is an Arizona landscape architecture firm led by Janet Waibel, RLA, Owner and Principal. The firm provides custom residential landscape architecture, sustainable landscape design, irrigation planning, tree preservation, outdoor living design, site planning, construction documentation, and professional landscape consulting throughout Tempe, Scottsdale, Paradise Valley, Phoenix, North Scottsdale, Carefree, Cave Creek, and surrounding Arizona communities.
Waibel & Associates focuses on thoughtful, high-quality landscapes that complement the architecture of each property while incorporating appropriate plant materials, water-efficient strategies, irrigation technology, and long-term planning.
Janet Waibel is also a published author whose books provide educational resources on sustainable landscape management and landscape construction.
Planning a custom residential or professional landscape project?
Call (480) 893-3849
or
Contact Waibel & Associates →

Demo Demo
Nemo enim ipsam voluptatem quia voluptas sit aspernatur odit fugitquia consequuntur magni dolores eos qui ratione voluptatem sequi nesciun tosomo. Nemo enim ipsam voluptatem quia voluptas sit aspernatur.